










325 Stratfordshire Drive
$995,000
Matthews, NC, 28105
singlefamily
5
4
Lot Size: 0.94 Acres

ABOUT
Property Information
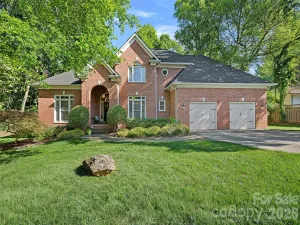
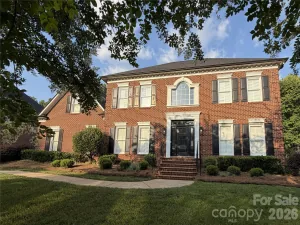
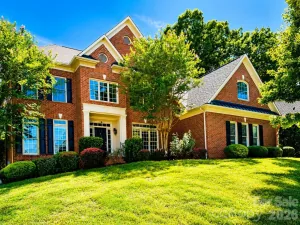
WELCOME HOME - YOU CAN HAVE IT ALL! Lovingly Maintained and Updated Traditional Home on Beautiful Private Wooded (.94 Acre) Lot Featuring Screen Porch w/EZ Breeze Windows that Opens to Custom Patio w/Trellis, Fire-Pit and Lush Mature Landscaping - Quiet Retreat! Conveniently Located to Matthews & Arboretum w/Excellent Shopping/Restaurants and Top Rated Public and Private Schools. Attached Two Car Garage w/Large Storage Room, Detached Oversized Carport and Detached Garage/Workshop. Gracious Foyer w/Brick Flooring, Living Room Opens to Family Room w/Built-in Bookcases and Fireplace w/Raised Hearth. Spacious Updated Kitchen/Breakfast Room Featuring White Cabinetry, Granite Countertops, Center Island w/Breakfast Bar, New Stainless Steel Gas Cooktop, Double Ovens & Microwave - Breakfast Room Overlooks Patio and Wooded Setting. Two Primary Bedroom Suites - Main Level Suite Features Fireplace, Bath w/Double Vanity, Tub and Shower, New Lighting and Mirrors - Upstairs Primary Bedroom w/Vanity and Updated Shower. Upstairs Features 3 Additional Spacious Bedrooms and Full Bath w/Double Vanity and Tub/Shower Combination. Plantation Shutters, Freshly Painted Interior (Alabaster Color/Sherwin Williams), Refinished Wood Flooring, New Carpet, Updated Lighting & New Roof (2026). Truly Move-In Ready - Don't Miss This Very Special Home!
SPECIFICS
Property Details
Price:
$995,000
MLS #:
CAR4399537
Status:
Active
Beds:
5
Baths:
4
Type:
Single Family
Subtype:
Single Family Residence
Subdivision:
Stratfordshire
Listed Date:
Jul 8, 2026
Finished Sq Ft:
3,168
Lot Size:
40,946 sqft / 0.94 acres (approx)
Year Built:
1971
AMENITIES
Interior
Above Grade Finished Area
3168
Appliances
Dishwasher, Disposal, Double Oven, Gas Cooktop, Gas Water Heater, Microwave, Plumbed For Ice Maker, Refrigerator, Self Cleaning Oven
Bathrooms
3 Full Bathrooms, 1 Half Bathroom
Cooling
Central Air, Gas, Zoned
Flooring
Brick, Carpet, Hardwood, Tile, Wood
Heating
Forced Air, Natural Gas, Zoned
Interior Features
Attic Stairs Pulldown, Breakfast Bar, Built-in Features, Entrance Foyer, Kitchen Island, Walk-In Closet(s)
Laundry Features
Electric Dryer Hookup, Laundry Room, Main Level
Levels
Two
AMENITIES
Exterior
Architectural Style
Traditional
Construction Materials
Hardboard Siding
Exterior Features
Fire Pit
Fencing
Full, Wood
Garage Spaces
2
Lot Features
Level, Private, Wooded
Other Structures
Workshop
Parking Features
Detached Carport, Circular Driveway, Attached Garage, Garage Door Opener, Garage Faces Side, Keypad Entry, RV Access/Parking
Patio And Porch Features
Covered, Front Porch, Patio, Porch, Screened, Other - See Remarks
Roof
Architectural Shingle
Security Features
Smoke Detector(s)
NEIGHBORHOOD
Schools
Elementary School:
Elizabeth Lane
Middle School:
South Charlotte
High School:
Providence
FINANCIAL
Financial
See this Listing
Mortgage Calculator
Similar Listings Nearby
Lorem ipsum dolor sit amet, consectetur adipiscing elit. Aliquam erat urna, scelerisque sed posuere dictum, mattis etarcu.


325 Stratfordshire Drive
Matthews, NC