










7010 Stanbury Drive
$1,176,000
Matthews, NC, 28104
singlefamily
5
5
Lot Size: 0.35 Acres
ABOUT
Property Information
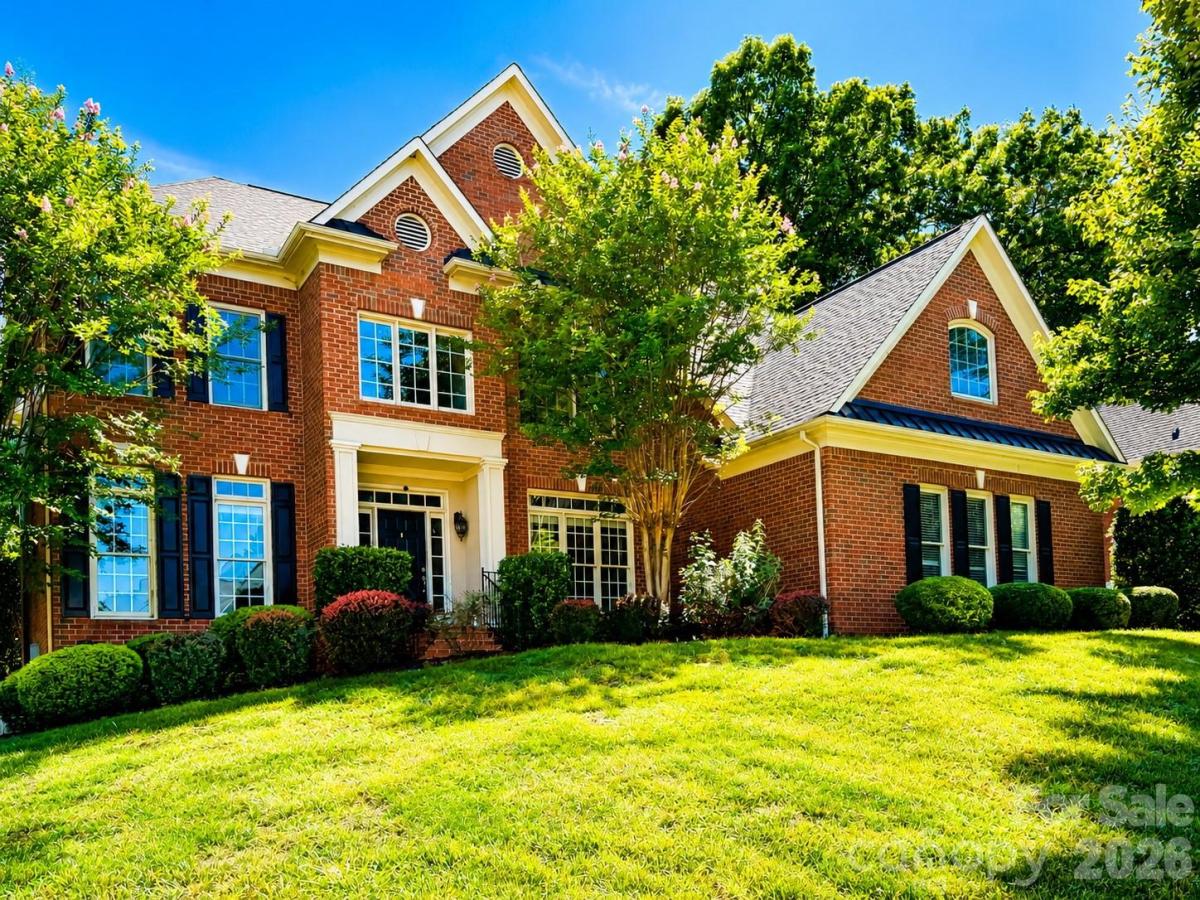
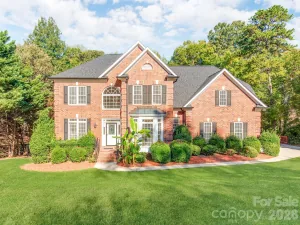
This elegant full-brick "Columbia" plan in the sought-after Brookhaven community blends extensive upgrades with a highly functional layout. Hardwood floors flow throughout the main level, which features formal living and dining rooms alongside a convenient guest suite with a full bath. The impressive great room boasts coffered ceilings, surround sound, and plantation shutters.
The second-floor primary suite serves as a true retreat, featuring an attached sitting room, an extra office/flex space, and a bath with dual closets, a frameless shower, and a separate tub. The upstairs also hosts a dedicated media room, two bedrooms connected by a Jack and Jill bathroom, and a fifth bedroom with an ensuite bath and vaulted ceiling. The finished third floor adds a large recreation room, a half bath, and massive walk-in attic storage.
Step outside to a private backyard oasis featuring a screened porch with EZ-Breeze windows, an extended patio, outdoor speakers, and a dedicated fire pit. Meticulously maintained, the home is move-in ready with brand-new bedroom carpeting and freshly painted garage/sunroom floors. Residents enjoy resort-style Brookhaven amenities, all just minutes from top-rated Weddington-area schools, Waverly, Rea Farms, and Blakeney.
Key Features:
Full-Brick Columbia Plan: Approximately 4,775 sq ft,
5 Bedrooms / 4.5 Baths: Includes a main-level guest suite, a Jack and Jill layout, and a finished 3rd-floor recreation space with a half bath.
Ultimate Primary Retreat: Features an attached sitting room, a separate private office/flex space, and dual closets.
Flexible Living Spaces: Dedicated 2nd-floor media/bonus room plus a spacious 3rd-floor bonus layout with convenient walk-in attic storage.
Private Backyard Oasis: Screened EZ-Breeze porch, extended patio, outdoor lighting/speakers, and a built-in fire pit area.
Freshly Refreshed: Move-in ready with brand-new bedroom carpets and freshly painted garage/sunroom floors.
Resort-Style Amenities: Clubhouse, lazy river pool, tennis courts, fitness center, and walking trails.
Premier Location: Minutes from premium shopping and dining at Waverly, Rea Farms, and Blakeney; zoned for top-rated Weddington schools. Note: there's a virtual staging with the vacant house.
The second-floor primary suite serves as a true retreat, featuring an attached sitting room, an extra office/flex space, and a bath with dual closets, a frameless shower, and a separate tub. The upstairs also hosts a dedicated media room, two bedrooms connected by a Jack and Jill bathroom, and a fifth bedroom with an ensuite bath and vaulted ceiling. The finished third floor adds a large recreation room, a half bath, and massive walk-in attic storage.
Step outside to a private backyard oasis featuring a screened porch with EZ-Breeze windows, an extended patio, outdoor speakers, and a dedicated fire pit. Meticulously maintained, the home is move-in ready with brand-new bedroom carpeting and freshly painted garage/sunroom floors. Residents enjoy resort-style Brookhaven amenities, all just minutes from top-rated Weddington-area schools, Waverly, Rea Farms, and Blakeney.
Key Features:
Full-Brick Columbia Plan: Approximately 4,775 sq ft,
5 Bedrooms / 4.5 Baths: Includes a main-level guest suite, a Jack and Jill layout, and a finished 3rd-floor recreation space with a half bath.
Ultimate Primary Retreat: Features an attached sitting room, a separate private office/flex space, and dual closets.
Flexible Living Spaces: Dedicated 2nd-floor media/bonus room plus a spacious 3rd-floor bonus layout with convenient walk-in attic storage.
Private Backyard Oasis: Screened EZ-Breeze porch, extended patio, outdoor lighting/speakers, and a built-in fire pit area.
Freshly Refreshed: Move-in ready with brand-new bedroom carpets and freshly painted garage/sunroom floors.
Resort-Style Amenities: Clubhouse, lazy river pool, tennis courts, fitness center, and walking trails.
Premier Location: Minutes from premium shopping and dining at Waverly, Rea Farms, and Blakeney; zoned for top-rated Weddington schools. Note: there's a virtual staging with the vacant house.
SPECIFICS
Property Details
Price:
$1,176,000
MLS #:
CAR4391261
Status:
Active Under Contract
Beds:
5
Baths:
5
Type:
Single Family
Subtype:
Single Family Residence
Subdivision:
Brookhaven
Listed Date:
Jun 9, 2026
Finished Sq Ft:
4,775
Lot Size:
15,246 sqft / 0.35 acres (approx)
Year Built:
2005
AMENITIES
Interior
Above Grade Finished Area
4775
Appliances
Dishwasher, Disposal, Gas Cooktop, Gas Water Heater, Microwave, Refrigerator with Ice Maker, Washer/Dryer
Bathrooms
4 Full Bathrooms, 1 Half Bathroom
Cooling
Ceiling Fan(s), Central Air, Zoned
Flooring
Carpet, Tile, Wood
Heating
Central, Natural Gas, Zoned
Interior Features
Attic Walk In, Cable Prewire, Entrance Foyer, Garden Tub, Kitchen Island, Open Floorplan, Pantry, Storage, Walk-In Closet(s), Walk-In Pantry
Laundry Features
Laundry Room, Main Level
Levels
Three
AMENITIES
Exterior
Community Features
Clubhouse, Fitness Center, Game Court, Outdoor Pool, Playground, Recreation Area, Sidewalks, Street Lights, Tennis Court(s), Walking Trails
Construction Materials
Brick Full
Exterior Features
In-Ground Irrigation
Fencing
Back Yard, Fenced
Garage Spaces
3
Lot Features
Corner Lot
Parking Features
Driveway, Attached Garage, Garage Door Opener, Garage Faces Side, Keypad Entry
Roof
Architectural Shingle
Security Features
Carbon Monoxide Detector(s), Smoke Detector(s)
Window Features
Insulated Window(s)
NEIGHBORHOOD
Schools
Elementary School:
Antioch
Middle School:
Weddington
High School:
Weddington
FINANCIAL
Financial
HOA Fee
$440
HOA Fee Frequency
Quarterly
HOA Name
Cusick
See this Listing
Mortgage Calculator
Similar Listings Nearby
Lorem ipsum dolor sit amet, consectetur adipiscing elit. Aliquam erat urna, scelerisque sed posuere dictum, mattis etarcu.

7010 Stanbury Drive
Matthews, NC