










6019 Grassy Knoll Circle
$519,900
Matthews, NC, 28104
singlefamily
5
4
Lot Size: 0.18 Acres
ABOUT
Property Information
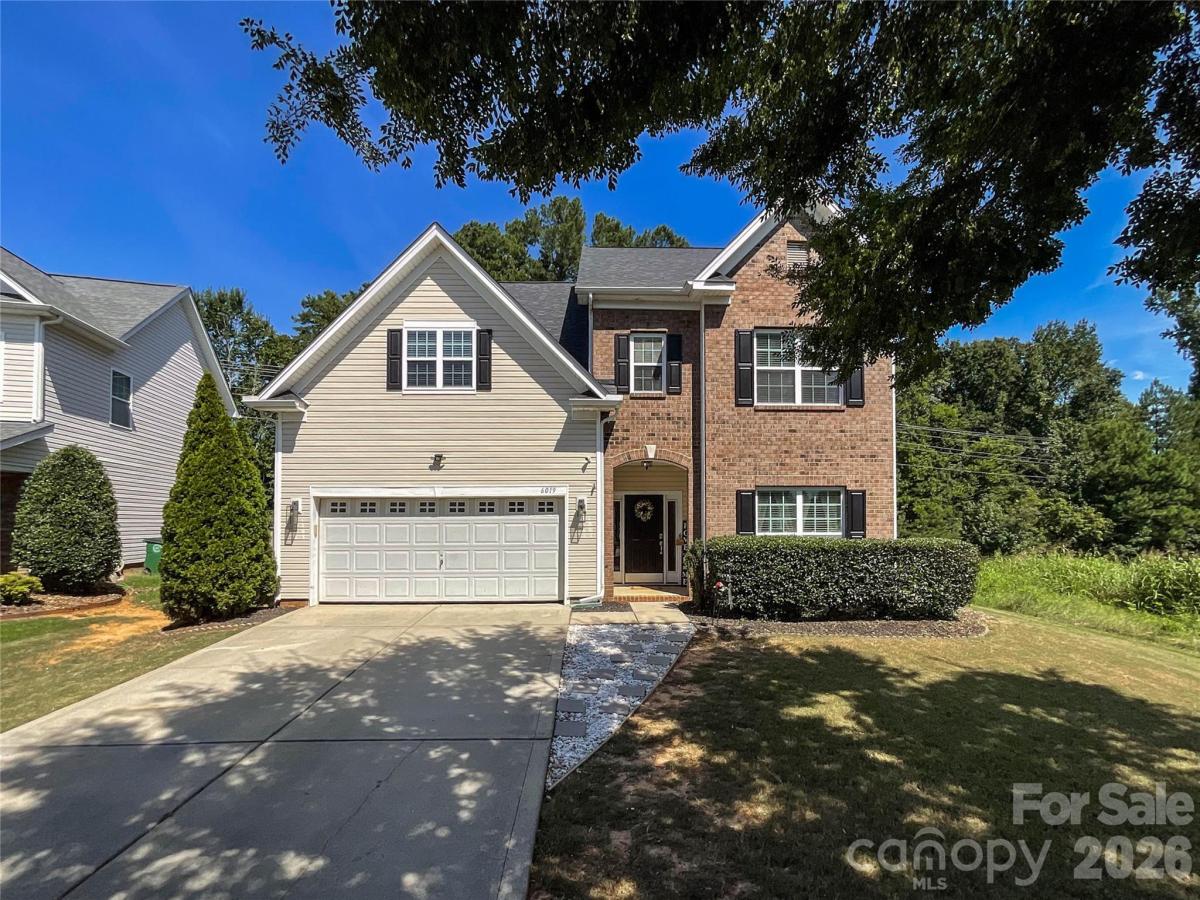
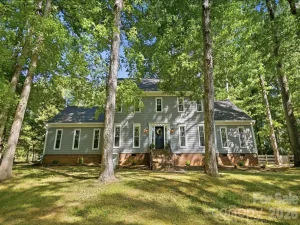
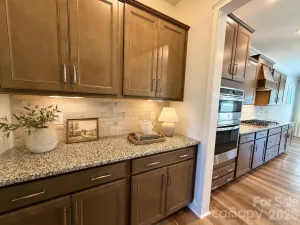
This two-level home is located on a cul-de-sac with a fenced backyard and no homes in the rear. The entire first floor features LVP flooring, creating a cohesive and stylish feel throughout the main living areas. Enter the home to an open front living/office space leading to a spacious dining room with a tray ceiling. This flows into the spacious updated kitchen, offering a large island, Quartz countertops, tile backsplash, and stainless steel appliances. The kitchen opens to the breakfast area and great room with a gas fireplace. A convenient laundry room and updated powder room complete the main level.
Upstairs, there is room for all your living and work-from-home needs with five bedrooms and three full baths. The primary bedroom features a tray ceiling, two walk-in closets, and an ensuite bathroom with a garden tub, separate shower, and dual vanity. The fifth bedroom is also an ideal bonus room and features alcove attic storage and a spacious closet.
The large fenced-in backyard offers a spacious patio, perfect for outdoor entertaining. The home is conveniently located near the community pool and Blair Mill Park, with easy access to Highway 74 and I-485, as well as nearby shopping and dining.
Upstairs, there is room for all your living and work-from-home needs with five bedrooms and three full baths. The primary bedroom features a tray ceiling, two walk-in closets, and an ensuite bathroom with a garden tub, separate shower, and dual vanity. The fifth bedroom is also an ideal bonus room and features alcove attic storage and a spacious closet.
The large fenced-in backyard offers a spacious patio, perfect for outdoor entertaining. The home is conveniently located near the community pool and Blair Mill Park, with easy access to Highway 74 and I-485, as well as nearby shopping and dining.
SPECIFICS
Property Details
Price:
$519,900
MLS #:
CAR4422466
Status:
Active
Beds:
5
Baths:
4
Type:
Single Family
Subtype:
Single Family Residence
Subdivision:
Fairhaven
Listed Date:
Sep 11, 2026
Finished Sq Ft:
2,795
Lot Size:
7,841 sqft / 0.18 acres (approx)
Year Built:
2008
AMENITIES
Interior
Above Grade Finished Area
2795
Appliances
Dishwasher, Electric Cooktop, Microwave, Oven
Bathrooms
3 Full Bathrooms, 1 Half Bathroom
Cooling
Ceiling Fan(s), Central Air
Flooring
Carpet, Vinyl
Heating
Forced Air
Interior Features
Attic Stairs Pulldown, Garden Tub, Kitchen Island, Open Floorplan, Walk-In Closet(s)
Laundry Features
Laundry Room, Main Level
Levels
Two
AMENITIES
Exterior
Community Features
Outdoor Pool, Picnic Area, Playground, Sidewalks, Street Lights
Construction Materials
Brick Partial, Vinyl
Exterior Features
Fire Pit
Fencing
Fenced
Garage Spaces
2
Lot Features
Cul-De-Sac
Other Structures
Gazebo, Shed(s)
Parking Features
Driveway, Garage Door Opener, Garage Faces Front
Patio And Porch Features
Patio
NEIGHBORHOOD
Schools
Elementary School:
Stallings
Middle School:
Porter Ridge
High School:
Porter Ridge
FINANCIAL
Financial
HOA Fee
$142
HOA Fee Frequency
Quarterly
HOA Name
Cams
HOA Phone
704-672-3157
See this Listing
Mortgage Calculator
Similar Listings Nearby
Lorem ipsum dolor sit amet, consectetur adipiscing elit. Aliquam erat urna, scelerisque sed posuere dictum, mattis etarcu.

6019 Grassy Knoll Circle
Matthews, NC