










4709 Hopsack Drive #CAL0002
$621,944
Indian Trail, NC, 28079
singlefamily
5
4
Lot Size: 0.21 Acres
ABOUT
Property Information
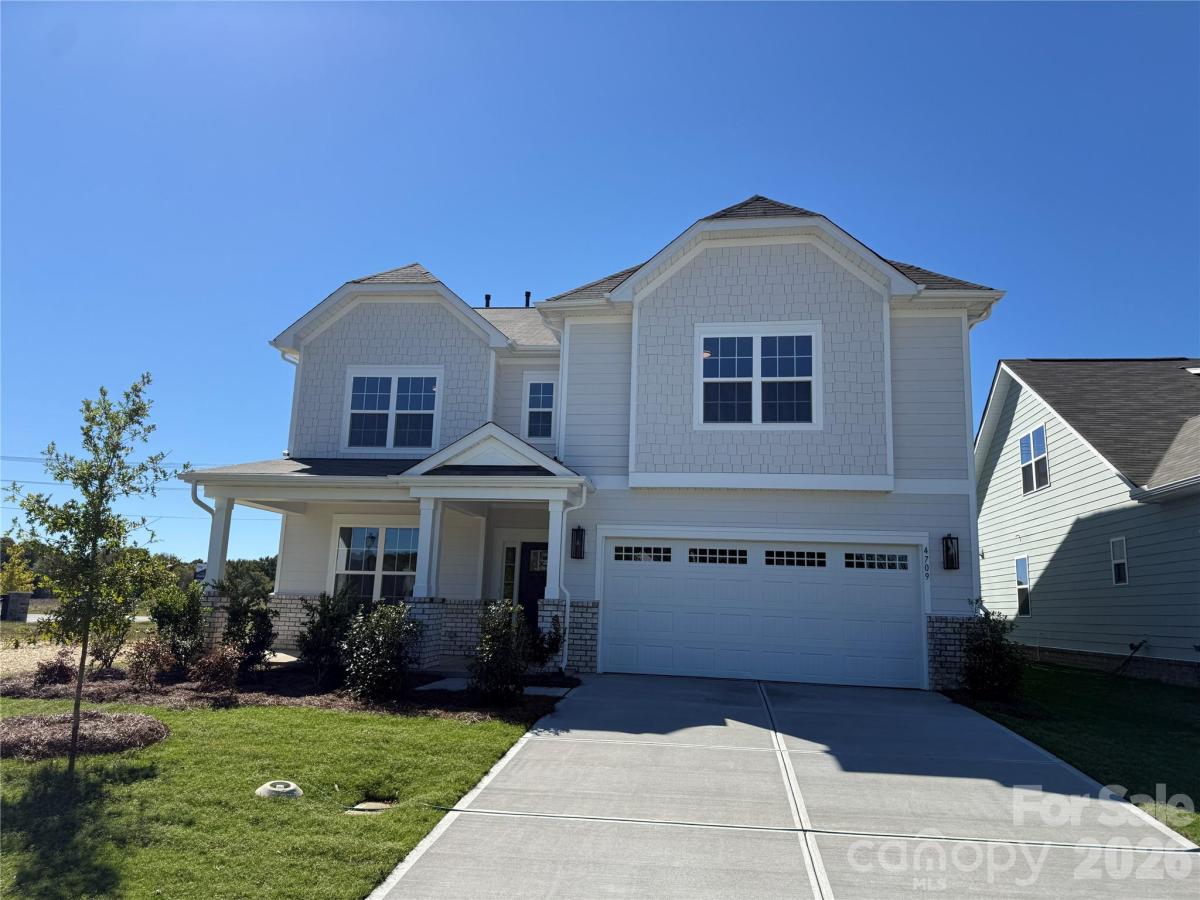
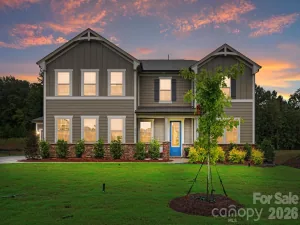
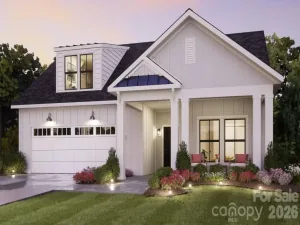
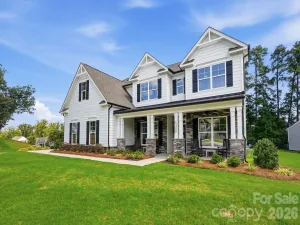
Spacious and Open Kingston plan on a terrific home site with a large grassy rear yard. Ideal guest bed down with full bath and walk-in tiled shower. Primary bed up plus an open loft and 3 additional beds. The home's family room includes a cozy gas log fireplace with built-in cabinets on either side of fireplace. Front porch plus a rear covered patio overlooking the rear yard. Large kitchen with creamy painted shaker style cabinets at perimeter and stained wood island. Just off the kitchen is the spacious dining room which is wrapped in windows and light. Family room also right off kitchen for the perfect entertaining spaces. Quartz counters, tile back-splash, and gourmet split cooking stainless appliances and walk-in pantry. Plenty of countertop space with the large center island. Mud room with drop zone to keep it all organized. Premier suite up with decorative tray ceiling and large walk-in closet. Premier bath features a separate garden tub and walk-in tiled shower. Lots of warm, light toned luxury vinyl plank flooring throughout and accented with bronzed gold and matte black hardware, lighting and plumbing. Amenities include a cabana, pool, playground and natural walking trails.
SPECIFICS
Property Details
Price:
$621,944
MLS #:
CAR4367464
Status:
Active
Beds:
5
Baths:
4
Type:
Single Family
Subtype:
Single Family Residence
Subdivision:
Calico Ridge
Listed Date:
Jun 29, 2026
Finished Sq Ft:
3,398
Lot Size:
9,148 sqft / 0.21 acres (approx)
Year Built:
2026
AMENITIES
Interior
Above Grade Finished Area
3398
Appliances
Convection Oven, Dishwasher, Disposal, Exhaust Hood, Gas Cooktop, Microwave, Plumbed For Ice Maker, Self Cleaning Oven, Tankless Water Heater, Wall Oven
Bathrooms
4 Full Bathrooms
Cooling
Central Air, Electric, Multi Units
Flooring
Carpet, Tile, Vinyl
Heating
Central, Forced Air, Natural Gas
Interior Features
Attic Stairs Pulldown, Cable Prewire, Drop Zone, Entrance Foyer, Garden Tub, Kitchen Island, Open Floorplan, Walk-In Closet(s), Walk-In Pantry
Laundry Features
Electric Dryer Hookup, Laundry Room, Main Level, Washer Hookup
Levels
Two
AMENITIES
Exterior
Architectural Style
Transitional
Community Features
Cabana, Outdoor Pool, Playground, Sidewalks, Street Lights, Walking Trails
Construction Materials
Brick Partial, Fiber Cement
Garage Spaces
2
New Construction YN
1
Parking Features
Driveway, Attached Garage, Garage Door Opener, Garage Faces Front
Patio And Porch Features
Covered, Front Porch, Patio, Rear Porch
Roof
Fiberglass, Wood, Wood Trusses
Security Features
Carbon Monoxide Detector(s), Smoke Detector(s)
Window Features
Insulated Window(s)
NEIGHBORHOOD
Schools
Elementary School:
Porter Ridge
Middle School:
Porter Ridge
High School:
Porter Ridge
FINANCIAL
Financial
HOA Fee
$500
HOA Fee Frequency
Semi-Annually
See this Listing
Mortgage Calculator
Similar Listings Nearby
Lorem ipsum dolor sit amet, consectetur adipiscing elit. Aliquam erat urna, scelerisque sed posuere dictum, mattis etarcu.
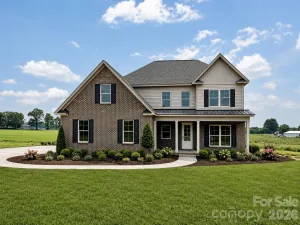

4709 Hopsack Drive #CAL0002
Indian Trail, NC