








5009 Haven Lodge Road
$499,999
Matthews, NC, 28104
singlefamily
6
3
Lot Size: 0.14 Acres
ABOUT
Property Information
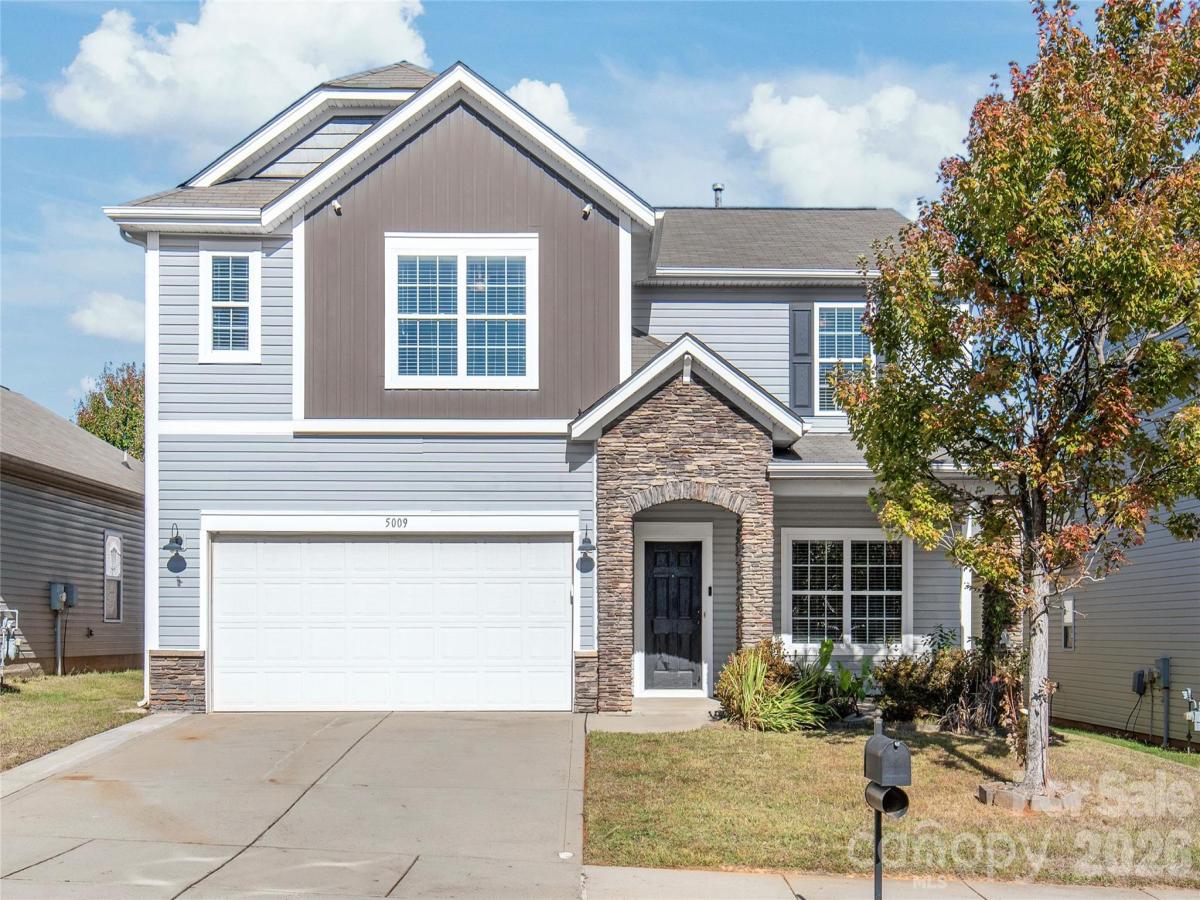
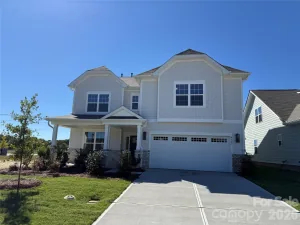
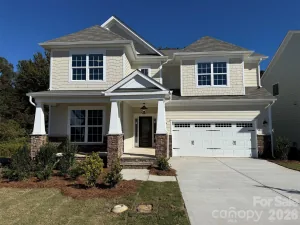
Welcome to 5009 Haven Lodge Road, where thoughtful design, abundant storage, and effortless indoor-outdoor living come together. The charming, deep covered front porch sets a warm tone before you step inside onto durable, low-maintenance wood-look tile floors that carry rich grain and natural warmth throughout the main level.
At the center of the open-concept layout is a chef-inspired kitchen outfitted with granite countertops, an expansive prep island with statement pendant lighting, abundant cabinetry, and a custom farmhouse sink. The kitchen flows seamlessly into the breakfast nook and living room, anchored by a cozy corner fireplace. Tucked away on the main floor is a private bedroom featuring a built-in corner cabinet and clever hidden storage, served by a full bathroom with a tub/shower combination...ideal for guests, multi-generational living, or a dedicated home office. Additional smart spaces include a drop zone/desk area right off the two-car garage to keep daily clutter out of sight, plus a custom storage closet built into the under-stair nook.
Upstairs, an open landing leads to five additional bedrooms, including the primary suite with a generous walk-in closet. Every secondary bedroom boasts its own walk-in closet, ensuring unmatched storage across the entire home, complemented by an upstairs full bath, dedicated linen closet and walk-in laundry room.
Step outside to your private backyard oasis featuring a fully fenced lawn and an extended covered patio with a metal roof, architectural cup-style rain chains, and a custom hanging swing bed built for year-round relaxation.
Enjoy the best of both worlds with peaceful neighborhood living, lower Union County property taxes, and access to top-rated schools...all just minutes from the vibrant shops, local dining, breweries, and greenways of historic Downtown Matthews, with seamless connectivity to both I-485 and the Monroe Expressway for an effortless commute into Uptown Charlotte.
At the center of the open-concept layout is a chef-inspired kitchen outfitted with granite countertops, an expansive prep island with statement pendant lighting, abundant cabinetry, and a custom farmhouse sink. The kitchen flows seamlessly into the breakfast nook and living room, anchored by a cozy corner fireplace. Tucked away on the main floor is a private bedroom featuring a built-in corner cabinet and clever hidden storage, served by a full bathroom with a tub/shower combination...ideal for guests, multi-generational living, or a dedicated home office. Additional smart spaces include a drop zone/desk area right off the two-car garage to keep daily clutter out of sight, plus a custom storage closet built into the under-stair nook.
Upstairs, an open landing leads to five additional bedrooms, including the primary suite with a generous walk-in closet. Every secondary bedroom boasts its own walk-in closet, ensuring unmatched storage across the entire home, complemented by an upstairs full bath, dedicated linen closet and walk-in laundry room.
Step outside to your private backyard oasis featuring a fully fenced lawn and an extended covered patio with a metal roof, architectural cup-style rain chains, and a custom hanging swing bed built for year-round relaxation.
Enjoy the best of both worlds with peaceful neighborhood living, lower Union County property taxes, and access to top-rated schools...all just minutes from the vibrant shops, local dining, breweries, and greenways of historic Downtown Matthews, with seamless connectivity to both I-485 and the Monroe Expressway for an effortless commute into Uptown Charlotte.
SPECIFICS
Property Details
Price:
$499,999
MLS #:
CAR4433361
Status:
Coming Soon
Beds:
6
Baths:
3
Type:
Single Family
Subtype:
Single Family Residence
Subdivision:
Fairhaven
Listed Date:
Nov 6, 2026
Finished Sq Ft:
2,711
Lot Size:
6,098 sqft / 0.14 acres (approx)
Year Built:
2013
AMENITIES
Interior
Above Grade Finished Area
2711
Appliances
Dishwasher, Disposal, Electric Oven, Electric Range, Electric Water Heater, Microwave, Plumbed For Ice Maker, Refrigerator
Bathrooms
3 Full Bathrooms
Cooling
Central Air
Flooring
Carpet, Tile, Vinyl
Heating
Forced Air, Natural Gas
Laundry Features
Electric Dryer Hookup, Laundry Room, Upper Level
Levels
Two
AMENITIES
Exterior
Community Features
Outdoor Pool, Playground
Construction Materials
Stone, Vinyl
Garage Spaces
2
Parking Features
Driveway, Attached Garage, Garage Faces Front
Patio And Porch Features
Covered, Front Porch, Patio
Window Features
Insulated Window(s)
NEIGHBORHOOD
Schools
Elementary School:
Stallings
Middle School:
Porter Ridge
High School:
Porter Ridge
FINANCIAL
Financial
HOA Fee
$141
HOA Fee Frequency
Quarterly
HOA Name
CAMS
See this Listing
Mortgage Calculator
Similar Listings Nearby
Lorem ipsum dolor sit amet, consectetur adipiscing elit. Aliquam erat urna, scelerisque sed posuere dictum, mattis etarcu.

5009 Haven Lodge Road
Matthews, NC