








3823 Lakeside Drive
$1,385,000
Charlotte, NC, 28270
singlefamily
5
5
Lot Size: 0.34 Acres
ABOUT
Property Information
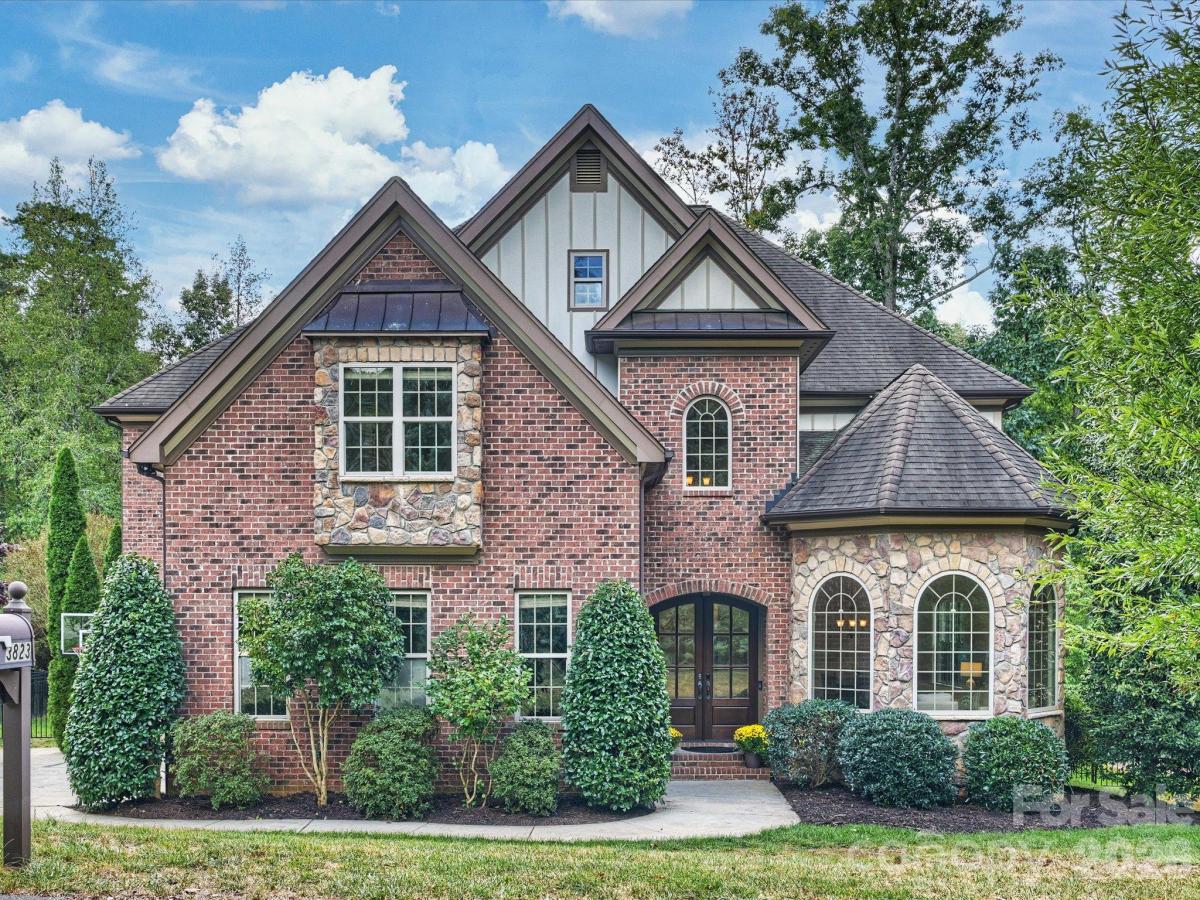
Remarkable full brick residence offering exceptional indoor and outdoor living, ideally located inside I-485 with highly desirable current school assignments. Beautifully maintained and thoughtfully designed, this impressive home features an open, flowing floor plan, gleaming hardwood floors, and abundant space for both everyday living and entertaining.
At the heart of the home is a stunning kitchen with beautiful finishes, a gas range, breakfast area, and seamless connection to the inviting family room, complete with a gas fireplace. Spacious living and dining rooms provide additional gathering spaces, while the main level also offers a bedroom, full bath, and convenient half bath.
Upstairs, the spacious primary suite provides a peaceful retreat with a generous walk-in closet. Three additional bedrooms, two full baths, a versatile loft, and spectacular bonus/media room offer exceptional flexibility for family, guests, work, and recreation. Freshly installed carpet throughout the primary suite, hallway, and secondary bedrooms adds a crisp, comfortable feel. The conveniently located upstairs laundry room completes the second level.
A three-car garage provides ample parking and storage. The outdoor living experience is truly exceptional, with a newer Trex deck overlooking the stunning PebbleTec pool and beautifully designed entertaining spaces. The covered pavilion, complete with a wood-burning fireplace, creates an inviting setting for relaxing or entertaining throughout the seasons.
Set on a private lot in a quiet neighborhood with no HOA, this exceptional property offers the perfect blend of spacious living, refined finishes, and an extraordinary backyard retreat—all in a highly desirable location inside I-485.
SPECIFICS
Property Details
Price:
$1,385,000
MLS #:
CAR4428513
Status:
Active
Beds:
5
Baths:
5
Type:
Single Family
Subtype:
Single Family Residence
Subdivision:
Lakeside Acres
Listed Date:
Oct 9, 2026
Finished Sq Ft:
4,640
Lot Size:
14,810 sqft / 0.34 acres (approx)
Year Built:
2007
AMENITIES
Interior
Above Grade Finished Area
4640
Appliances
Dishwasher, Disposal, Exhaust Hood, Gas Range, Gas Water Heater, Microwave, Refrigerator, Wall Oven
Bathrooms
4 Full Bathrooms, 1 Half Bathroom
Cooling
Ceiling Fan(s), Central Air
Flooring
Carpet, Tile, Wood
Heating
Electric, Heat Pump
Interior Features
Attic Other, Kitchen Island, Open Floorplan, Walk-In Closet(s), Walk-In Pantry
Laundry Features
Laundry Room, Upper Level
Levels
Two
AMENITIES
Exterior
Construction Materials
Brick Full
Exterior Features
In-Ground Hot Tub / Spa, In-Ground Irrigation
Fencing
Back Yard
Garage Spaces
3
Lot Features
Level, Wooded
Other Structures
Gazebo, Shed(s)
Parking Features
Driveway, Attached Garage
Patio And Porch Features
Deck, Front Porch
Roof
Architectural Shingle
Security Features
Carbon Monoxide Detector(s), Smoke Detector(s)
NEIGHBORHOOD
Schools
Elementary School:
Providence Spring
Middle School:
J.M. Robinson
High School:
Providence
FINANCIAL
Financial
See this Listing
Mortgage Calculator
Similar Listings Nearby
Lorem ipsum dolor sit amet, consectetur adipiscing elit. Aliquam erat urna, scelerisque sed posuere dictum, mattis etarcu.

3823 Lakeside Drive
Charlotte, NC