








1104 Longwood Court
$1,549,000
Matthews, NC, 28104
singlefamily
5
7
Lot Size: 0.4 Acres
ABOUT
Property Information
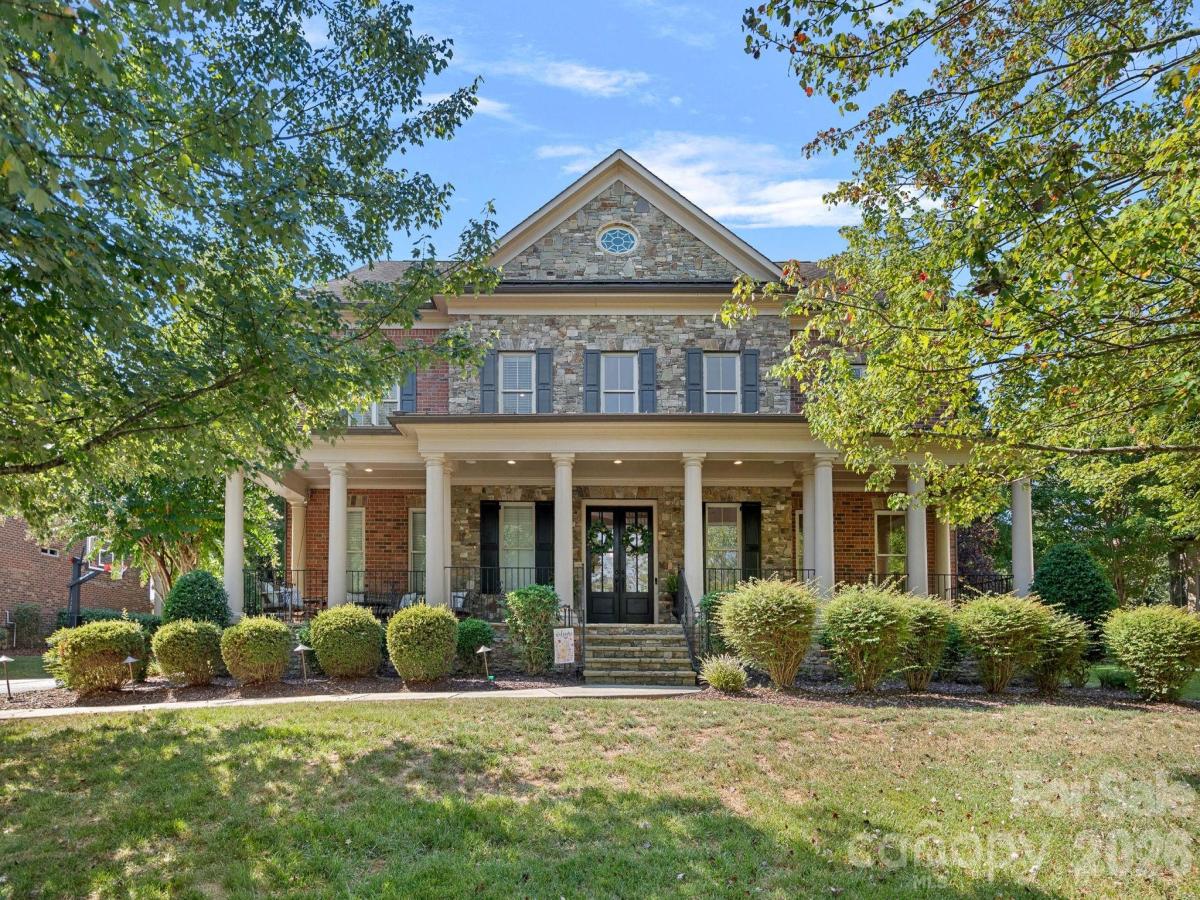
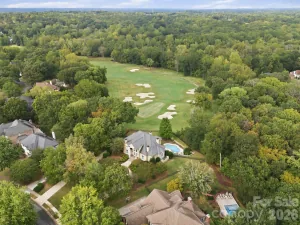
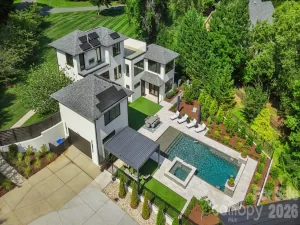
If you are ready for an amenity filled home, neighborhood and lifestyle, this beautifully designed 5700 square foot home with a saltwater pool in one of Union County's most sought-after neighborhoods offers just that. Brookhaven is in the Weddington school district, and this five bedroom home is a showstopper both inside and out. You're sure to love every detail as soon as you step inside the double front doors from the stoned front porch into the impressive two-story foyer. 1104 Longwood Court features an updated kitchen that showcases painted cabinets, designer lighting, a gas range, double oven, updated backsplash, plenty of cabinet and counter space and has eat in space at the island and Breakfast Area. Pass through the kitchen to the formal dining and living rooms that are ready for entertaining with beautiful finishes. The kitchen is open to the Family Room which has a gas fireplace, built-ins and plenty of natural light. There are hardwood floors and added trimwork and moldings in most of the main level. Downstairs also offers a Guest Suite with a private full bathroom, and a drop zone behind a pocket door that is right by the garage entry. Step outside the Kitchen into a beautiful large sunroom that has easy breeze style screening. Stay cool in here while having views of the pool and backyard. The Primary Suite is upstairs for privacy and convenience to the secondary bedrooms. It features two connected bathrooms each with walk-in closets. There is also a large soaking tub and a tiled shower with dual glass entry connecting the two bathrooms. Three spacious secondary bedrooms are also upstairs. One secondary bedroom has its own attached bathroom, the other two share a Jack-n-Jill style bathroom. Tucked behind the bedrooms on the second floor is also a flex space that is perfect for reading, homework or watching TV. Notice the updated lighting fixtures, crown molding and recessed lighting on this level also. Step up to the third floor for a true entertainer's space in a Bonus Room and Theater Room built for game nights and movie nights. There is also a bar area with a beverage refrigerator and a mini sink, and a powder room conveniently located on this level. Or truly slip away and relax in the Sauna located in a private room off the Media Room. Yes, your personal sauna right upstairs! You may be relaxing or entertaining inside, but the views of your backyard will draw you outside to the large screened porch, heated saltwater pool, hot tub, firepit, beautiful paver patio, large pergola and outdoor kitchen. Even with all this, there is still plenty of fenced in backyard space for playing or gardening. It may be hard to leave all features and luxury of your own home, but Brookhaven is known for its neighborhood amenities and activities! Community pool with water slide, playground, basketball court, tennis courts, sidewalks, walking trails and an amazing clubhouse where community events are held make this one of the most desirable neighborhoods around.
SPECIFICS
Property Details
Price:
$1,549,000
MLS #:
CAR4424764
Status:
Active
Beds:
5
Baths:
7
Type:
Single Family
Subtype:
Single Family Residence
Subdivision:
Brookhaven
Listed Date:
Sep 18, 2026
Finished Sq Ft:
5,699
Lot Size:
17,424 sqft / 0.40 acres (approx)
Year Built:
2008
AMENITIES
Interior
Above Grade Finished Area
5699
Appliances
Bar Fridge, Dishwasher, Disposal, Double Oven, Gas Cooktop, Microwave, Plumbed For Ice Maker
Bathrooms
5 Full Bathrooms, 2 Half Bathrooms
Cooling
Ceiling Fan(s), Central Air, Zoned
Flooring
Carpet, Tile, Vinyl, Wood
Heating
Forced Air, Natural Gas, Zoned
Interior Features
Attic Walk In, Built-in Features, Cable Prewire, Entrance Foyer, Garden Tub, Kitchen Island, Open Floorplan, Pantry, Sauna, Walk-In Closet(s), Walk-In Pantry
Laundry Features
Laundry Room, Sink, Upper Level
Levels
Three
AMENITIES
Exterior
Architectural Style
Traditional
Community Features
Clubhouse, Outdoor Pool, Sidewalks, Street Lights, Tennis Court(s), Walking Trails
Construction Materials
Brick Full, Stone Veneer
Exterior Features
Fire Pit, Hot Tub, In-Ground Irrigation, Outdoor Kitchen
Fencing
Back Yard, Fenced
Garage Spaces
3
Lot Features
Cul-De-Sac, Wooded
Parking Features
Driveway, Attached Garage, Garage Door Opener, Garage Faces Side, Keypad Entry
Patio And Porch Features
Front Porch, Patio, Rear Porch, Screened
Roof
Architectural Shingle
NEIGHBORHOOD
Schools
Elementary School:
Antioch
Middle School:
Weddington
High School:
Weddington
FINANCIAL
Financial
HOA Fee
$440
HOA Fee Frequency
Quarterly
HOA Name
Cusick
HOA Phone
704-544-7779
See this Listing
Mortgage Calculator
Similar Listings Nearby
Lorem ipsum dolor sit amet, consectetur adipiscing elit. Aliquam erat urna, scelerisque sed posuere dictum, mattis etarcu.

1104 Longwood Court
Matthews, NC