










2630 Polo Lane
$549,900
Maiden, NC, 28650
singlefamily
3
3
Lot Size: 0.68 Acres
ABOUT
Property Information
What could $10,000 make easier about your move? With an acceptable offer, the seller is offering $10,000 toward buyer closing costs, giving you a little more flexibility where it matters.
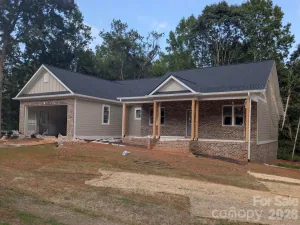
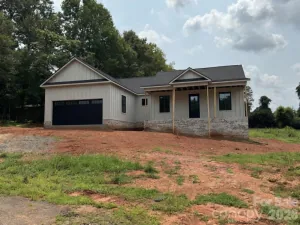
And this home gives you flexibility in more ways than one. Set on .68 acre in The Paddocks, this full-brick, move-in-ready home offers 2,500+ sq ft with 3 bedrooms, 3 full baths, a dedicated home office & two upstairs loft/flex spaces.
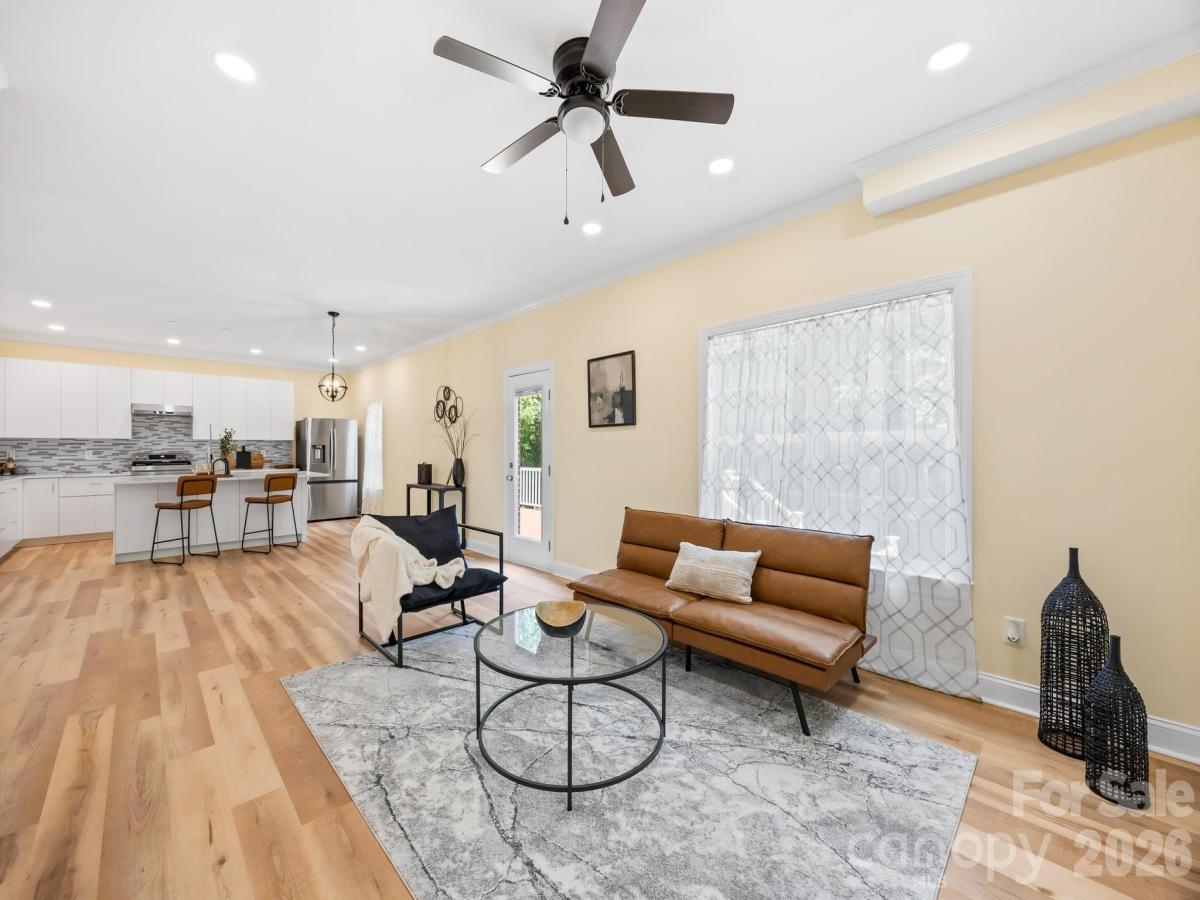
The open kitchen and living area features an oversized island, quartz countertops, stainless steel appliances, soft-close cabinetry, crown molding & recessed lighting. Need room to work from home, create, play, exercise or simply spread out? You have options here.
Outside, a Trex deck extends the living space while the .68-acre homesite gives you breathing room that can be hard to find in newer communities. The Paddocks is a quiet, nearly completed semi-custom community of just 22 homesites with larger lots, distinctive homes & no active HOA.
Convenient to Denver, Lincolnton, Hickory, Lake Norman & Charlotte.
More space. More flexibility. More breathing room.
And this home gives you flexibility in more ways than one. Set on .68 acre in The Paddocks, this full-brick, move-in-ready home offers 2,500+ sq ft with 3 bedrooms, 3 full baths, a dedicated home office & two upstairs loft/flex spaces.
The open kitchen and living area features an oversized island, quartz countertops, stainless steel appliances, soft-close cabinetry, crown molding & recessed lighting. Need room to work from home, create, play, exercise or simply spread out? You have options here.
Outside, a Trex deck extends the living space while the .68-acre homesite gives you breathing room that can be hard to find in newer communities. The Paddocks is a quiet, nearly completed semi-custom community of just 22 homesites with larger lots, distinctive homes & no active HOA.
Convenient to Denver, Lincolnton, Hickory, Lake Norman & Charlotte.
More space. More flexibility. More breathing room.
SPECIFICS
Property Details
Price:
$549,900
MLS #:
CAR4431094
Status:
Active
Beds:
3
Baths:
3
Type:
Single Family
Subtype:
Single Family Residence
Subdivision:
The Paddocks
Listed Date:
Oct 3, 2026
Finished Sq Ft:
2,507
Lot Size:
29,621 sqft / 0.68 acres (approx)
Year Built:
2026
AMENITIES
Interior
Above Grade Finished Area
2507
Appliances
Dishwasher, Electric Cooktop, Electric Range, Electric Water Heater, Exhaust Fan, Refrigerator with Ice Maker
Bathrooms
3 Full Bathrooms
Cooling
Ceiling Fan(s), Central Air, Electric, Multi Units
Flooring
Carpet, Vinyl
Heating
Central, Electric, Forced Air, Zoned
Interior Features
Attic Stairs Pulldown, Entrance Foyer, Kitchen Island, Open Floorplan, Walk-In Closet(s)
Laundry Features
Electric Dryer Hookup, Washer Hookup
Levels
Two
AMENITIES
Exterior
Architectural Style
Traditional
Construction Materials
Brick Full
Garage Spaces
2
Lot Features
Cleared, Wooded
New Construction YN
1
Open Parking Spaces
4
Open Parking YN
1
Parking Features
Driveway, Garage Door Opener, Garage Faces Front
Patio And Porch Features
Deck, Front Porch
Roof
Architectural Shingle
Security Features
Smoke Detector(s)
Window Features
Insulated Window(s)
NEIGHBORHOOD
Schools
Elementary School:
Maiden
Middle School:
Maiden
High School:
Maiden
FINANCIAL
Financial
See this Listing
Mortgage Calculator
Similar Listings Nearby
Lorem ipsum dolor sit amet, consectetur adipiscing elit. Aliquam erat urna, scelerisque sed posuere dictum, mattis etarcu.


2630 Polo Lane
Maiden, NC