










2555 Polo Lane
$569,000
Maiden, NC, 28650
singlefamily
3
3
Lot Size: 0.58 Acres
ABOUT
Property Information
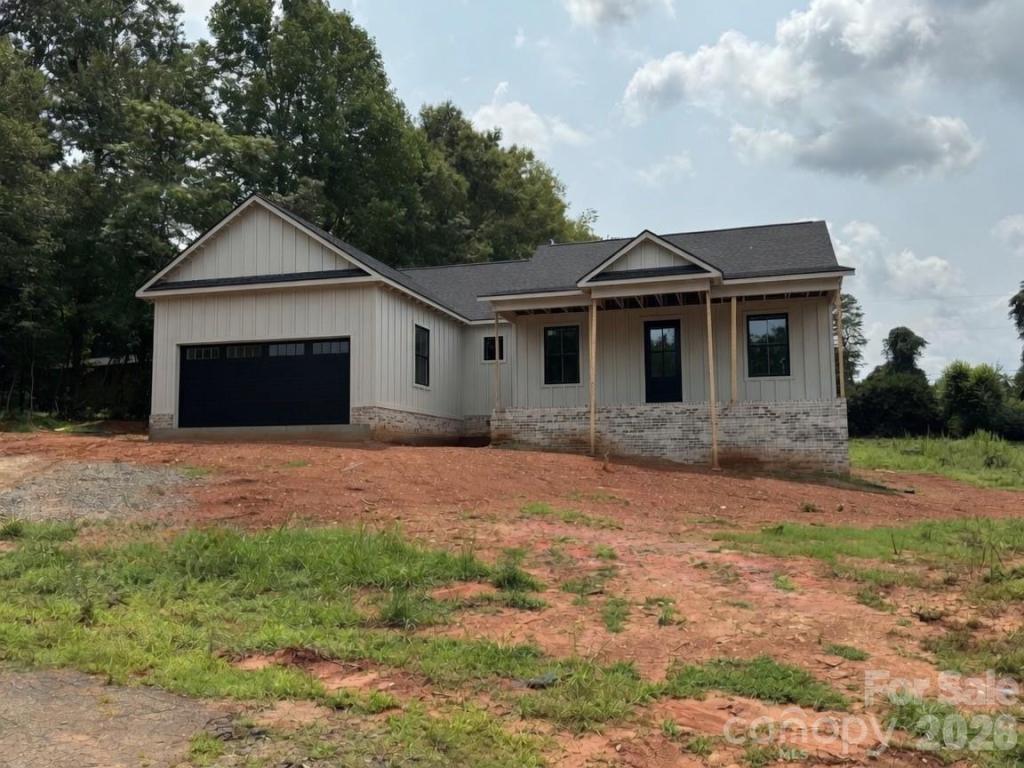
Enjoy private living without the constraints of an HOA in this custom-built 3-bedroom, 2.5-bath home, nestled on a quiet cul-de-sac in an established community of mostly newer homes.
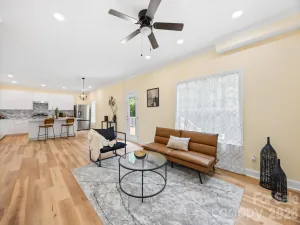
Step inside to a wide-open floor plan designed for comfortable everyday living and effortless entertaining. The spacious living room features a striking 72-inch ceiling fan and a cozy gas fireplace, flowing seamlessly into the expansive kitchen. Here you’ll find a generous 10-foot island ideal for gathering and extra seating, all quartz countertops, soft-close custom cabinets and drawers built specifically for this home, a vented hood that exhausts outside over the gas cooktop, wall oven, wall convection microwave, and a large workstation sink. Personally selected finishes throughout create a polished, move-in-ready feel.
The primary suite is a true retreat, complete with tray ceilings, an expanded walk-in closet with wooden shelving, dual vanity, private water closet, tiled shower, and a standalone garden tub. A half bath with quartz countertop is conveniently placed in the main living area, while the large laundry room offers quartz counter space, soft-close cabinetry, and a sink. Ceiling fans in every bedroom and two on the inviting front porch add to the comfort.
Additional highlights include an expanded two-car garage with extra-tall ceilings, upgraded garage door with windows and MyQ opener, approximately 950-square-foot unfinished basement/Tall space with exterior access, expanded window package, and durable luxury vinyl plank (LifeProof) flooring throughout with tile in the bathrooms.
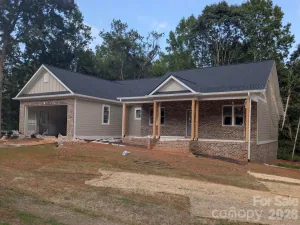
Outside, enjoy board-and-batten vertical siding, black-framed windows, Casablanca upgraded brick foundation, TAMKO upgraded shingles, and an upgraded exterior light package with soffit lighting that beautifully illuminates the home at night. Large concrete driveway for generous parking. The fully screened-in back covered deck features Trex flooring and a ceiling fan—ideal for year-round outdoor living.
Conveniently located near downtown Lincolnton with easy access to Highway 321. County water and a 2/10 builder’s warranty complete the package.
Buyers still have time to personalize exterior color, interior paint, flooring, cabinet color, countertop color, and select other finishes through OCTOBER 31.
January 2027 Projected completion
Owner is a licensed real estate agent.
Professional measurements after drywall
Step inside to a wide-open floor plan designed for comfortable everyday living and effortless entertaining. The spacious living room features a striking 72-inch ceiling fan and a cozy gas fireplace, flowing seamlessly into the expansive kitchen. Here you’ll find a generous 10-foot island ideal for gathering and extra seating, all quartz countertops, soft-close custom cabinets and drawers built specifically for this home, a vented hood that exhausts outside over the gas cooktop, wall oven, wall convection microwave, and a large workstation sink. Personally selected finishes throughout create a polished, move-in-ready feel.
The primary suite is a true retreat, complete with tray ceilings, an expanded walk-in closet with wooden shelving, dual vanity, private water closet, tiled shower, and a standalone garden tub. A half bath with quartz countertop is conveniently placed in the main living area, while the large laundry room offers quartz counter space, soft-close cabinetry, and a sink. Ceiling fans in every bedroom and two on the inviting front porch add to the comfort.
Additional highlights include an expanded two-car garage with extra-tall ceilings, upgraded garage door with windows and MyQ opener, approximately 950-square-foot unfinished basement/Tall space with exterior access, expanded window package, and durable luxury vinyl plank (LifeProof) flooring throughout with tile in the bathrooms.
Outside, enjoy board-and-batten vertical siding, black-framed windows, Casablanca upgraded brick foundation, TAMKO upgraded shingles, and an upgraded exterior light package with soffit lighting that beautifully illuminates the home at night. Large concrete driveway for generous parking. The fully screened-in back covered deck features Trex flooring and a ceiling fan—ideal for year-round outdoor living.
Conveniently located near downtown Lincolnton with easy access to Highway 321. County water and a 2/10 builder’s warranty complete the package.
Buyers still have time to personalize exterior color, interior paint, flooring, cabinet color, countertop color, and select other finishes through OCTOBER 31.
January 2027 Projected completion
Owner is a licensed real estate agent.
Professional measurements after drywall
SPECIFICS
Property Details
Price:
$569,000
MLS #:
CAR4407994
Status:
Active
Beds:
3
Baths:
3
Type:
Single Family
Subtype:
Single Family Residence
Subdivision:
The Paddocks
Listed Date:
Jul 31, 2026
Finished Sq Ft:
1,890
Lot Size:
25,265 sqft / 0.58 acres (approx)
Year Built:
AMENITIES
Interior
Above Grade Finished Area
1890
Appliances
Convection Microwave, Dishwasher, Disposal, Electric Water Heater, ENERGY STAR Qualified Dishwasher, ENERGY STAR Qualified Refrigerator, Exhaust Hood, Gas Cooktop, Microwave, Plumbed For Ice Maker, Refrigerator with Ice Maker, Wall Oven
Bathrooms
2 Full Bathrooms, 1 Half Bathroom
Cooling
Ceiling Fan(s), Central Air
Flooring
Tile, Vinyl
Heating
Central, Electric, Heat Pump
Interior Features
Attic Other, Garden Tub, Kitchen Island, Open Floorplan, Pantry, Split Bedroom, Storage, Walk-In Closet(s)
Laundry Features
Electric Dryer Hookup, Utility Room, Laundry Room, Main Level, Sink, Washer Hookup
Levels
One
AMENITIES
Exterior
Architectural Style
Farmhouse, Ranch
Construction Materials
Brick Partial, Fiber Cement
Fencing
Back Yard, Privacy, Wood
Garage Spaces
2
Lot Features
Cleared, Cul-De-Sac, Private
New Construction YN
1
Open Parking Spaces
4
Open Parking YN
1
Parking Features
Driveway, Garage Door Opener, Garage Faces Front, RV Access/Parking
Patio And Porch Features
Covered, Deck, Screened
Roof
Architectural Shingle
Security Features
Carbon Monoxide Detector(s), Smoke Detector(s)
Waterfront Features
None
Window Features
Insulated Window(s)
NEIGHBORHOOD
Schools
Elementary School:
Maiden
Middle School:
Maiden
High School:
Maiden
FINANCIAL
Financial
See this Listing
Mortgage Calculator
Similar Listings Nearby
Lorem ipsum dolor sit amet, consectetur adipiscing elit. Aliquam erat urna, scelerisque sed posuere dictum, mattis etarcu.


2555 Polo Lane
Maiden, NC