










2271 Lee Lawing Road
$435,000
Lincolnton, NC, 28092
singlefamily
3
2
Lot Size: 0.96 Acres
ABOUT
Property Information
$5,000 BUYER INCENTIVE! Get under contract and close by September 30, 2026, and the seller will contribute up to $5,000 toward buyer closing costs, interest rate buy-down, or other eligible expenses with an acceptable offer.
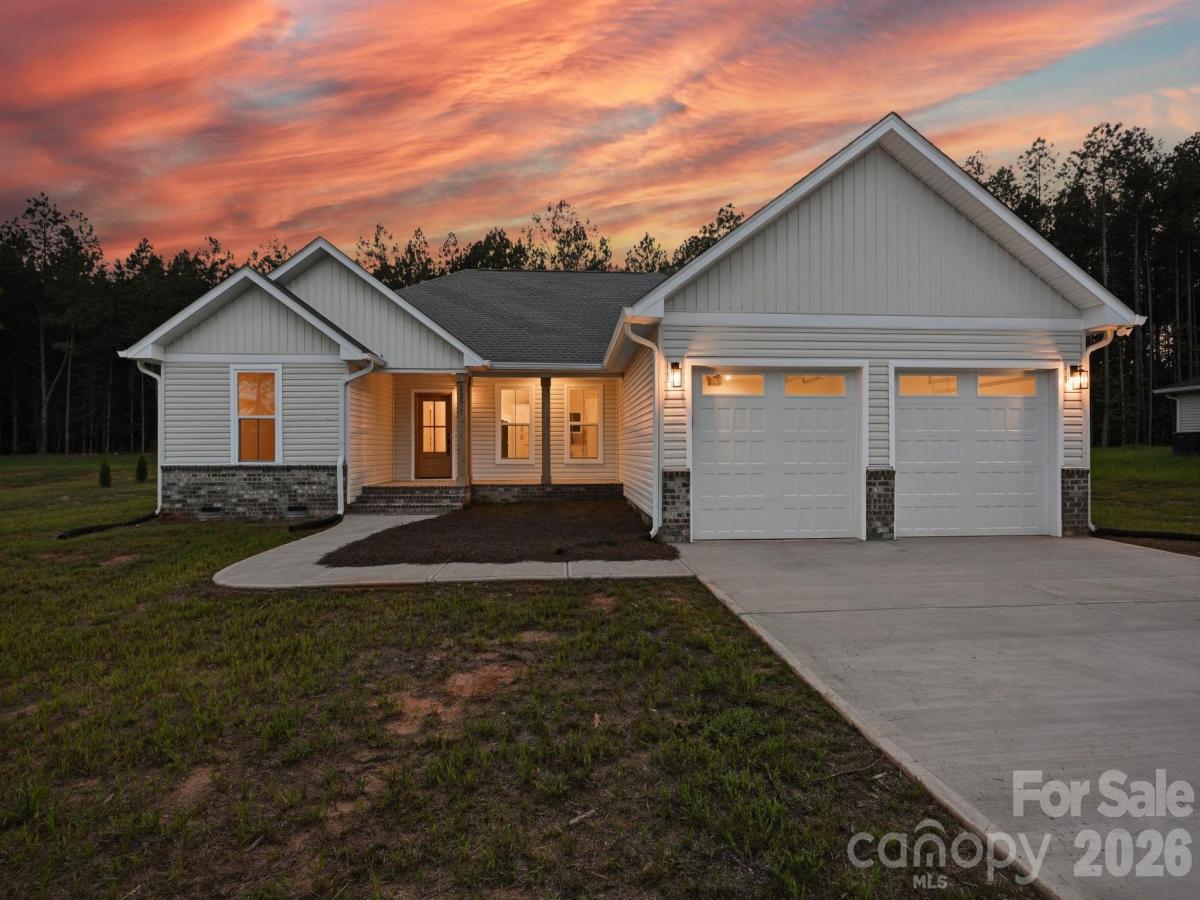
Just under an acre, no HOA, a wooded backyard, and peaceful field views—2271 Lee Lawing Road offers a rare combination of space, privacy, and brand-new construction. Set on 0.96 acres in North Pines and thoughtfully crafted by Brancer Homes, this single-level 3-bedroom, 2-bath home offers approximately 1,617 square feet of beautifully designed living space with modern farmhouse finishes and a setting that feels removed from it all, yet remains convenient to downtown Lincolnton, Denver, and Sherrills Ford. The inviting exterior combines classic brick accents, multiple gables, stained wood front-porch columns, and a covered entry for a warm, timeless first impression. Step inside to an open-concept layout where vaulted ceilings extend across both the kitchen and living room, creating an impressive sense of height and making the main living area feel even larger, brighter, and more spacious. Added recessed lighting and abundant natural light further enhance the open, airy feel, while the builder's Modern Farmhouse Designer Package brings together crisp cabinetry, curated lighting, stylish hardware, and quartz countertops throughout for a fresh yet timeless look. At the heart of the home, the kitchen makes a statement with white cabinetry, quartz countertops, stainless steel appliances, subway tile backsplash, and a large contrasting dark-stained island topped by oversized designer pendant lighting. With the vaulted ceiling continuing overhead, the kitchen flows seamlessly into the living and dining areas, creating one expansive gathering space ideal for entertaining, relaxing, and everyday living. A sliding glass door connects the dining area to the backyard, where the wooded surroundings and peaceful field views reinforce the home's sense of privacy and space. The split-bedroom floor plan provides separation between the primary suite and two secondary bedrooms. The primary suite features a walk-in closet and private bath with a beautifully tiled shower wall and designer-selected finishes. Thoughtful details continue throughout the home with a functional drop zone, dedicated laundry room with upper cabinetry and quartz countertop, added recessed lighting, and additional storage. An extended two-car garage with an exterior exit door, wide driveway, and additional parking add everyday functionality. The home also includes a builder home warranty, providing added peace of mind for the next owner. Located approximately 15 minutes from downtown Lincolnton with convenient access to Denver and Sherrills Ford, North Pines offers the opportunity to enjoy a peaceful rural setting without sacrificing access to shopping, dining, and everyday conveniences. With 0.96 acres, no HOA, wooded privacy, field views, vaulted living spaces, single-level living, and designer-selected finishes, 2271 Lee Lawing Road delivers what can be difficult to find in new construction—the freedom of more space, the privacy of a natural setting, and the comfort of a brand-new home, all in one thoughtfully designed package.
Just under an acre, no HOA, a wooded backyard, and peaceful field views—2271 Lee Lawing Road offers a rare combination of space, privacy, and brand-new construction. Set on 0.96 acres in North Pines and thoughtfully crafted by Brancer Homes, this single-level 3-bedroom, 2-bath home offers approximately 1,617 square feet of beautifully designed living space with modern farmhouse finishes and a setting that feels removed from it all, yet remains convenient to downtown Lincolnton, Denver, and Sherrills Ford. The inviting exterior combines classic brick accents, multiple gables, stained wood front-porch columns, and a covered entry for a warm, timeless first impression. Step inside to an open-concept layout where vaulted ceilings extend across both the kitchen and living room, creating an impressive sense of height and making the main living area feel even larger, brighter, and more spacious. Added recessed lighting and abundant natural light further enhance the open, airy feel, while the builder's Modern Farmhouse Designer Package brings together crisp cabinetry, curated lighting, stylish hardware, and quartz countertops throughout for a fresh yet timeless look. At the heart of the home, the kitchen makes a statement with white cabinetry, quartz countertops, stainless steel appliances, subway tile backsplash, and a large contrasting dark-stained island topped by oversized designer pendant lighting. With the vaulted ceiling continuing overhead, the kitchen flows seamlessly into the living and dining areas, creating one expansive gathering space ideal for entertaining, relaxing, and everyday living. A sliding glass door connects the dining area to the backyard, where the wooded surroundings and peaceful field views reinforce the home's sense of privacy and space. The split-bedroom floor plan provides separation between the primary suite and two secondary bedrooms. The primary suite features a walk-in closet and private bath with a beautifully tiled shower wall and designer-selected finishes. Thoughtful details continue throughout the home with a functional drop zone, dedicated laundry room with upper cabinetry and quartz countertop, added recessed lighting, and additional storage. An extended two-car garage with an exterior exit door, wide driveway, and additional parking add everyday functionality. The home also includes a builder home warranty, providing added peace of mind for the next owner. Located approximately 15 minutes from downtown Lincolnton with convenient access to Denver and Sherrills Ford, North Pines offers the opportunity to enjoy a peaceful rural setting without sacrificing access to shopping, dining, and everyday conveniences. With 0.96 acres, no HOA, wooded privacy, field views, vaulted living spaces, single-level living, and designer-selected finishes, 2271 Lee Lawing Road delivers what can be difficult to find in new construction—the freedom of more space, the privacy of a natural setting, and the comfort of a brand-new home, all in one thoughtfully designed package.
SPECIFICS
Property Details
Price:
$435,000
MLS #:
CAR4416949
Status:
Active
Beds:
3
Baths:
2
Type:
Single Family
Subtype:
Single Family Residence
Subdivision:
North Pines
Listed Date:
Aug 21, 2026
Finished Sq Ft:
1,617
Lot Size:
41,818 sqft / 0.96 acres (approx)
Year Built:
2025
AMENITIES
Interior
Above Grade Finished Area
1617
Appliances
Dishwasher, Electric Range, Microwave
Bathrooms
2 Full Bathrooms
Cooling
Ceiling Fan(s), Central Air, Electric
Heating
Heat Pump
Laundry Features
Inside, Laundry Room, Main Level
Levels
One
AMENITIES
Exterior
Construction Materials
Brick Partial, Vinyl
Garage Spaces
2
Lot Features
Level, Wooded, Views
New Construction YN
1
Parking Features
Driveway, Attached Garage, Garage Door Opener, Garage Faces Front
Patio And Porch Features
Front Porch, Patio
Roof
Architectural Shingle
NEIGHBORHOOD
Schools
Elementary School:
Pumpkin Center
Middle School:
North Lincoln
High School:
North Lincoln
FINANCIAL
Financial
See this Listing
Mortgage Calculator
Similar Listings Nearby
Lorem ipsum dolor sit amet, consectetur adipiscing elit. Aliquam erat urna, scelerisque sed posuere dictum, mattis etarcu.

2271 Lee Lawing Road
Lincolnton, NC