








6724 Stoneglen Drive #22
$525,000
Denver, NC, 28037
singlefamily
4
4
Lot Size: 0.33 Acres
ABOUT
Property Information
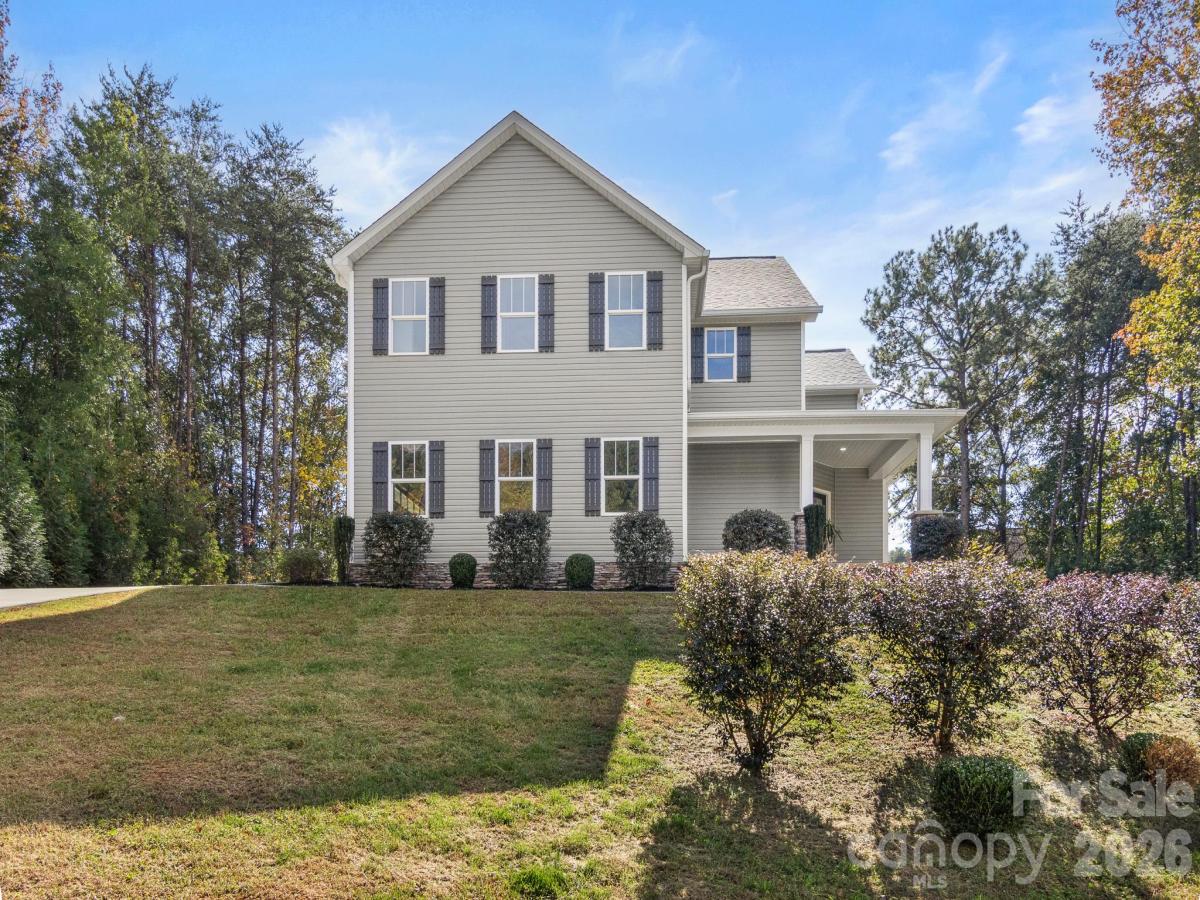
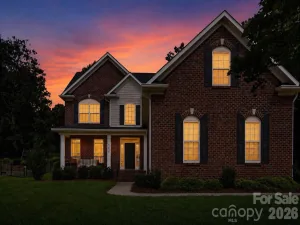
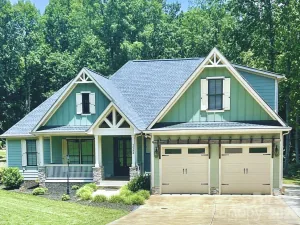
A gorgeous 2 story home in a cul-de-sac of the Glen Meadows neighborhood! Step through the beautiful covered front porch into the foyer that leads to a spacious, open floorplan on the main level with LVP flooring. The half-bath features stylish tile accent and single vanity. Kitchen has a HUGE island with a large sink and space for bar seating, tile backsplash, SS appliances, a walk-in pantry, and royal blue cabinets for a pop of color to brighten the room! Great natural light into the dining area and great room. Laundry room is on the main level with a sink and washer/dryer hookups. Upstairs is carpeted and there you'll find a loft area, 4 bedrooms, and 3 full bathrooms! All bedrooms have ceilings fans and direct access to a bathroom! The primary suite features a walk-in closet with built-in shelves and the bathroom has a dual vanity with raised bowl sinks and tile walk-in shower. The other bathrooms also have raised bowl sinks along with tile tub/shower combos. There is an attached 2-car garage with side entrance, a great covered back porch, and huge back yard. Come see it today!
SPECIFICS
Property Details
Price:
$525,000
MLS #:
CAR4438044
Status:
Active
Beds:
4
Baths:
4
Type:
Single Family
Subtype:
Single Family Residence
Subdivision:
Glen Meadows
Listed Date:
Oct 29, 2026
Finished Sq Ft:
2,785
Lot Size:
14,201 sqft / 0.33 acres (approx)
Year Built:
2020
AMENITIES
Interior
Above Grade Finished Area
2785
Appliances
Dishwasher, Electric Range, Electric Water Heater, Microwave, Plumbed For Ice Maker
Bathrooms
3 Full Bathrooms, 1 Half Bathroom
Cooling
Ceiling Fan(s), Central Air, Electric
Flooring
Carpet, Vinyl
Heating
Central, Electric, Heat Pump
Interior Features
Attic Other, Breakfast Bar, Entrance Foyer, Kitchen Island, Open Floorplan, Pantry, Walk-In Closet(s), Walk-In Pantry
Laundry Features
Electric Dryer Hookup, Laundry Room, Main Level, Sink, Washer Hookup
Levels
Two
AMENITIES
Exterior
Architectural Style
Transitional
Community Features
None
Construction Materials
Stone Veneer, Vinyl
Covered Spaces
2
Fencing
Back Yard, Partial
Garage Spaces
2
Lot Features
Sloped, Cul-De-Sac, Wooded
Open Parking Spaces
4
Open Parking YN
1
Parking Features
Driveway, Attached Garage, Garage Door Opener, Garage Faces Side
Patio And Porch Features
Covered, Front Porch, Rear Porch
Roof
Composition
Security Features
Carbon Monoxide Detector(s), Smoke Detector(s)
Window Features
Insulated Window(s)
NEIGHBORHOOD
Schools
Elementary School:
Rock Springs
Middle School:
North Lincoln
High School:
North Lincoln
FINANCIAL
Financial
See this Listing
Mortgage Calculator
Similar Listings Nearby
Lorem ipsum dolor sit amet, consectetur adipiscing elit. Aliquam erat urna, scelerisque sed posuere dictum, mattis etarcu.

6724 Stoneglen Drive #22
Denver, NC