










2596 Prince Drive
$359,500
Lincolnton, NC, 28092
singlefamily
3
2
Lot Size: 0.57 Acres

ABOUT
Property Information
This one feels like home the moment you pull in...
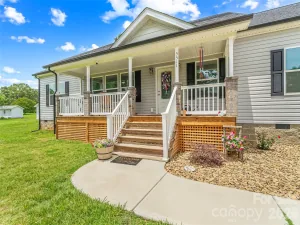
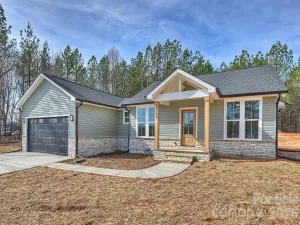
Welcome home to this beautifully updated 3-bedroom, 2-bath home nestled in a desirable neighborhood. From the inviting front porch—perfect for a swing and quiet mornings—to the light-filled interior, this home offers comfort and charm at every turn.
Step inside to a spacious living area highlighted by a vaulted ceiling and recessed lighting that creates an open, airy feel the moment you walk in. Fresh neutral paint, smooth ceilings (popcorn removed), crown molding, and new flooring throughout give the home a clean, modern touch while maintaining warmth and character.
The kitchen is both welcoming and functional, featuring repainted cabinetry, updated hardware, granite countertops, and a farmhouse sink—ideal for everyday living and gathering.
The primary suite offers a private en-suite bath and patio access, creating a peaceful retreat for relaxing evenings or enjoying fresh air.
Additional highlights include plantation blinds, a Kohler toilet in the hallway bath, a spacious hall closet suitable for a home office nook, and a roof installed in 2025.
Outside, enjoy fresh landscaping and a 24 x 24 detached two-car garage/workshop with electricity and water, offering excellent flexibility for projects, storage, or workspace.
Residents also have access to an optional community pool membership, providing a convenient way to enjoy summer amenities.
Thoughtfully refreshed and move-in ready, this home is prepared for its next chapter.
Welcome home to this beautifully updated 3-bedroom, 2-bath home nestled in a desirable neighborhood. From the inviting front porch—perfect for a swing and quiet mornings—to the light-filled interior, this home offers comfort and charm at every turn.
Step inside to a spacious living area highlighted by a vaulted ceiling and recessed lighting that creates an open, airy feel the moment you walk in. Fresh neutral paint, smooth ceilings (popcorn removed), crown molding, and new flooring throughout give the home a clean, modern touch while maintaining warmth and character.
The kitchen is both welcoming and functional, featuring repainted cabinetry, updated hardware, granite countertops, and a farmhouse sink—ideal for everyday living and gathering.
The primary suite offers a private en-suite bath and patio access, creating a peaceful retreat for relaxing evenings or enjoying fresh air.
Additional highlights include plantation blinds, a Kohler toilet in the hallway bath, a spacious hall closet suitable for a home office nook, and a roof installed in 2025.
Outside, enjoy fresh landscaping and a 24 x 24 detached two-car garage/workshop with electricity and water, offering excellent flexibility for projects, storage, or workspace.
Residents also have access to an optional community pool membership, providing a convenient way to enjoy summer amenities.
Thoughtfully refreshed and move-in ready, this home is prepared for its next chapter.
SPECIFICS
Property Details
Price:
$359,500
MLS #:
CAR4344636
Status:
Active
Beds:
3
Baths:
2
Type:
Single Family
Subtype:
Single Family Residence
Subdivision:
LINCOLN FOREST
Listed Date:
Feb 20, 2026
Finished Sq Ft:
1,505
Lot Size:
24,829 sqft / 0.57 acres (approx)
Year Built:
1990
AMENITIES
Interior
Above Grade Finished Area
1505
Appliances
Dishwasher, Electric Range, Microwave
Bathrooms
2 Full Bathrooms
Cooling
Central Air
Flooring
Laminate, Other - See Remarks
Heating
Heat Pump, Natural Gas
Interior Features
Attic Stairs Pulldown, Kitchen Island, Open Floorplan
Laundry Features
Utility Room, Main Level
Levels
One
AMENITIES
Exterior
Architectural Style
Ranch
Construction Materials
Vinyl
Lot Features
Level, Wooded
Other Structures
Workshop
Parking Features
Attached Carport, Detached Garage
Patio And Porch Features
Front Porch
Roof
Architectural Shingle
Security Features
Smoke Detector(s)
NEIGHBORHOOD
Schools
Elementary School:
Pumpkin Center
Middle School:
North Lincoln
High School:
North Lincoln
FINANCIAL
Financial
See this Listing
Mortgage Calculator
Similar Listings Nearby
Lorem ipsum dolor sit amet, consectetur adipiscing elit. Aliquam erat urna, scelerisque sed posuere dictum, mattis etarcu.


2596 Prince Drive
Lincolnton, NC