










2927 Tavistock Lane
$799,999
Lincolnton, NC, 28092
singlefamily
3
3
Lot Size: 0.46 Acres

ABOUT
Property Information
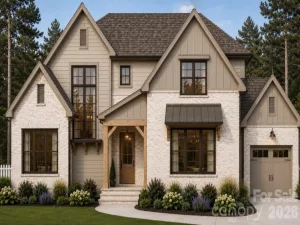
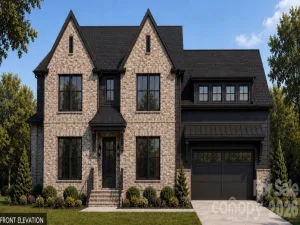
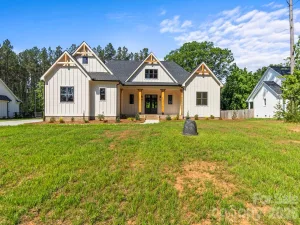
Enjoy the perfect blend of comfort and style in this beautiful new construction home featuring 3 bedrooms, 2.5 bathrooms, and a large bonus room upstairs that offers flexible space for a home office, playroom, or media room.
Inside, you'll find an open floor plan with a spacious great room, an electric fireplace, and a well-appointed kitchen with a large island, walk-in pantry, and plenty of cabinet space. The main-level primary suite includes a spa-inspired bath, and oversized walk-in closet! Main level living has never felt better with plenty of space for entertaining, and all charm you can desire for a cozy night at home. This beautiful new construction home offers 3 bedrooms, 2.5 bathrooms, and a thoughtfully designed floor plan that's perfect for modern living. The open-concept layout features a spacious great room, a stylish kitchen with a large island, and ample cabinet space, making it ideal for both everyday life and entertaining.
The main-level primary suite provides a relaxing retreat with a spa-inspired bathroom, oversized walk-in closet, and convenient access to the laundry room. Upstairs, a large bonus room offers flexible space for a home office, media room, or guest area.
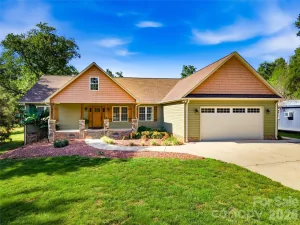
Enjoy your morning coffee on the covered front porch or unwind on the covered back porch overlooking the open backyard.
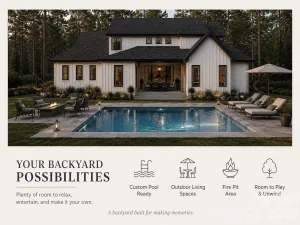
Relax on the covered back porch overlooking the beautiful backyard, ready for your personal touch. With a spacious attached 2 car garage and 1 additional detached garage perfect for a workshop! With a location between Denver and Lincolnton near shopping, dining, healthcare, and Lake Norman, this home offers modern living in a growing community.
Inside, you'll find an open floor plan with a spacious great room, an electric fireplace, and a well-appointed kitchen with a large island, walk-in pantry, and plenty of cabinet space. The main-level primary suite includes a spa-inspired bath, and oversized walk-in closet! Main level living has never felt better with plenty of space for entertaining, and all charm you can desire for a cozy night at home. This beautiful new construction home offers 3 bedrooms, 2.5 bathrooms, and a thoughtfully designed floor plan that's perfect for modern living. The open-concept layout features a spacious great room, a stylish kitchen with a large island, and ample cabinet space, making it ideal for both everyday life and entertaining.
The main-level primary suite provides a relaxing retreat with a spa-inspired bathroom, oversized walk-in closet, and convenient access to the laundry room. Upstairs, a large bonus room offers flexible space for a home office, media room, or guest area.
Enjoy your morning coffee on the covered front porch or unwind on the covered back porch overlooking the open backyard.
Relax on the covered back porch overlooking the beautiful backyard, ready for your personal touch. With a spacious attached 2 car garage and 1 additional detached garage perfect for a workshop! With a location between Denver and Lincolnton near shopping, dining, healthcare, and Lake Norman, this home offers modern living in a growing community.
SPECIFICS
Property Details
Price:
$799,999
MLS #:
CAR4404018
Status:
Active
Beds:
3
Baths:
3
Type:
Single Family
Subtype:
Single Family Residence
Subdivision:
Cold Water Creek
Listed Date:
Jul 15, 2026
Finished Sq Ft:
2,900
Lot Size:
20,038 sqft / 0.46 acres (approx)
Year Built:
2026
AMENITIES
Interior
Above Grade Finished Area
2900
Appliances
Dishwasher, Electric Oven, Electric Range, Microwave
Bathrooms
2 Full Bathrooms, 1 Half Bathroom
Cooling
Heat Pump
Flooring
Wood
Heating
Heat Pump
Laundry Features
Electric Dryer Hookup, Utility Room
Levels
1 Story/F.R.O.G.
AMENITIES
Exterior
Construction Materials
Brick Partial, Wood
Exterior Features
Other - See Remarks
Garage Spaces
3
Lot Features
Level
New Construction YN
1
Parking Features
Attached Garage, Detached Garage, Garage Door Opener, Garage Faces Front
Patio And Porch Features
Covered, Front Porch, Rear Porch
Roof
Architectural Shingle
NEIGHBORHOOD
Schools
Elementary School:
Pumpkin Center
Middle School:
Pumpkin Center
High School:
North Lincoln
FINANCIAL
Financial
HOA Fee
$500
HOA Fee Frequency
Annually
See this Listing
Mortgage Calculator
Similar Listings Nearby
Lorem ipsum dolor sit amet, consectetur adipiscing elit. Aliquam erat urna, scelerisque sed posuere dictum, mattis etarcu.


2927 Tavistock Lane
Lincolnton, NC