










675 Heather Drive
$849,900
Lincolnton, NC, 28092
singlefamily
4
3
Lot Size: 1 Acres
ABOUT
Property Information
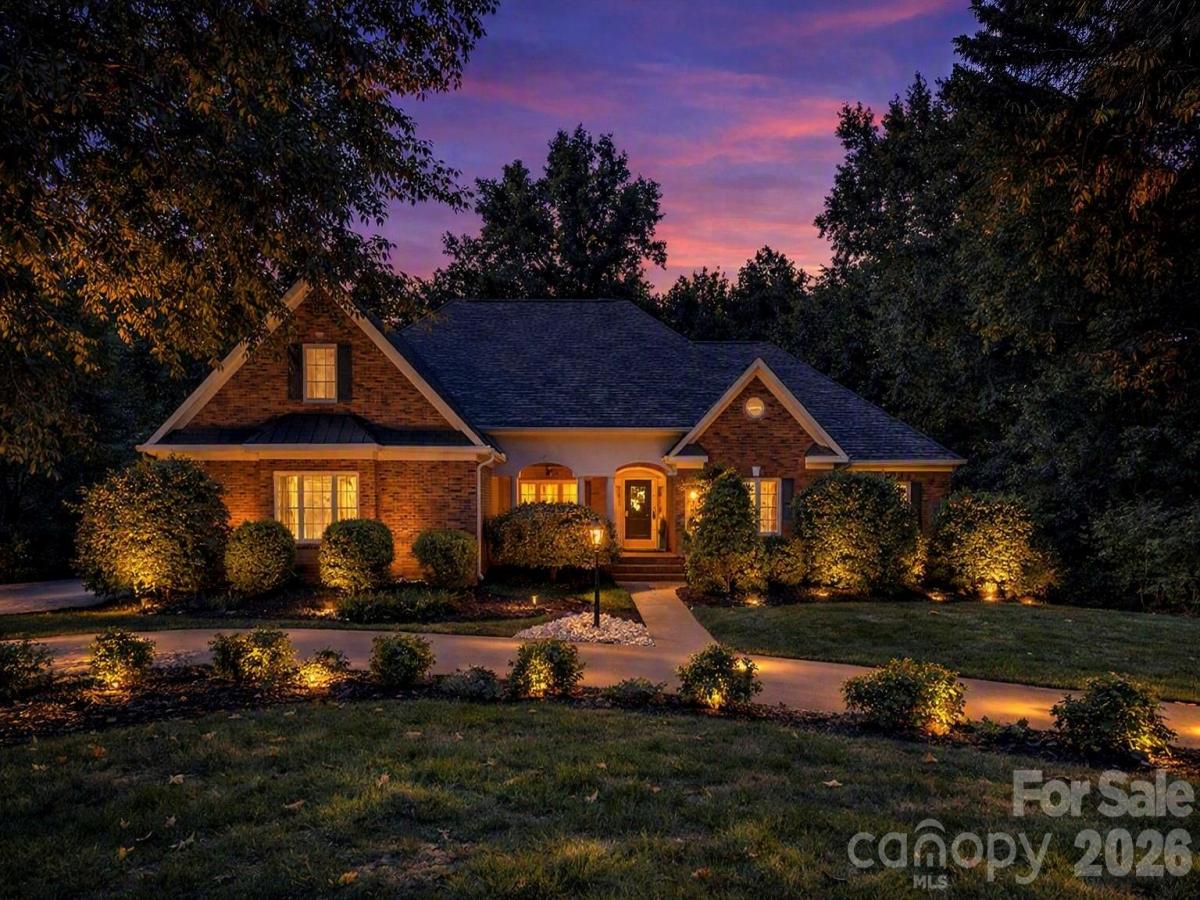
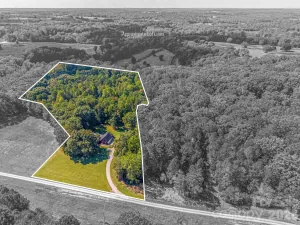
Discover exceptional multi-generational living in this beautifully updated full-brick ranch estate on one private acre with just under 5,000 sq ft of finished heated living area plus 1,299 sq ft of additional storage/workshop space. Designed for comfort, flexibility, and one-level living, this home offers a rare combination of space, privacy, and modern updates.
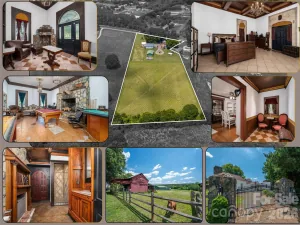
The main level features 3,114 sq ft of gracious living with wood floors throughout the main areas, a large great room with fireplace, a formal dining room, and an expansive remodeled kitchen showcasing a second fireplace, sitting area, oversized island, and generous breakfast space. A stunning sunroom opens to a huge partially covered deck, perfect for year-round entertaining.
The finished 1,815 sq ft lower level provides a complete second living quarters with its own kitchen, bedroom, full bath, family room, and private entrance—ideal for family members, guests, or income-producing potential. An additional 1,299 sq ft of non-HLA space offers exceptional storage, workshop, hobby, or gym possibilities.
Freshly painted and meticulously maintained, this home combines comfort and versatility with unbeatable convenience—just minutes from Lincoln Country Club, major roadways, and local shopping and dining. Enjoy the charm of quaint downtown Lincolnton, known for its great restaurants, community events, and boutique shops, while being close to Lake Norman, Charlotte, and the Blue Ridge Mountains, including South Mountain State Park and the North Carolina foothills.
The main level features 3,114 sq ft of gracious living with wood floors throughout the main areas, a large great room with fireplace, a formal dining room, and an expansive remodeled kitchen showcasing a second fireplace, sitting area, oversized island, and generous breakfast space. A stunning sunroom opens to a huge partially covered deck, perfect for year-round entertaining.
The finished 1,815 sq ft lower level provides a complete second living quarters with its own kitchen, bedroom, full bath, family room, and private entrance—ideal for family members, guests, or income-producing potential. An additional 1,299 sq ft of non-HLA space offers exceptional storage, workshop, hobby, or gym possibilities.
Freshly painted and meticulously maintained, this home combines comfort and versatility with unbeatable convenience—just minutes from Lincoln Country Club, major roadways, and local shopping and dining. Enjoy the charm of quaint downtown Lincolnton, known for its great restaurants, community events, and boutique shops, while being close to Lake Norman, Charlotte, and the Blue Ridge Mountains, including South Mountain State Park and the North Carolina foothills.
SPECIFICS
Property Details
Price:
$849,900
MLS #:
CAR4410217
Status:
Active
Beds:
4
Baths:
3
Type:
Single Family
Subtype:
Single Family Residence
Subdivision:
Glenn Ridge
Listed Date:
Aug 8, 2026
Finished Sq Ft:
3,114
Lot Size:
43,560 sqft / 1.00 acres (approx)
Year Built:
1998
AMENITIES
Interior
Above Grade Finished Area
3114
Appliances
Dishwasher, Electric Range, Electric Water Heater, Exhaust Fan, Microwave, Refrigerator with Ice Maker, Self Cleaning Oven, Washer/Dryer
Bathrooms
3 Full Bathrooms
Cooling
Ceiling Fan(s), Central Air, Electric, Heat Pump
Flooring
Carpet, Tile, Vinyl, Wood
Heating
Electric, Heat Pump, Natural Gas
Interior Features
Breakfast Bar, Built-in Features, Central Vacuum, Kitchen Island, Pantry, Storage, Walk-In Closet(s), Walk-In Pantry
Laundry Features
Laundry Room, Main Level, Sink
Levels
One
AMENITIES
Exterior
Construction Materials
Brick Full
Garage Spaces
2
Lot Features
Cleared, Level, Private, Wooded
Open Parking Spaces
10
Open Parking YN
1
Parking Features
Circular Driveway, Driveway, Attached Garage, Garage Faces Side
Patio And Porch Features
Covered, Deck, Front Porch, Patio, Porch, Rear Porch
Roof
Architectural Shingle
Window Features
Skylight(s)
NEIGHBORHOOD
Schools
Elementary School:
S. Ray Lowder
Middle School:
Lincolnton
High School:
Lincolnton
FINANCIAL
Financial
See this Listing
Mortgage Calculator
Similar Listings Nearby
Lorem ipsum dolor sit amet, consectetur adipiscing elit. Aliquam erat urna, scelerisque sed posuere dictum, mattis etarcu.

675 Heather Drive
Lincolnton, NC