








112 Max View Drive
$460,000
Leicester, NC, 28748
singlefamily
3
2
Lot Size: 1.09 Acres
ABOUT
Property Information
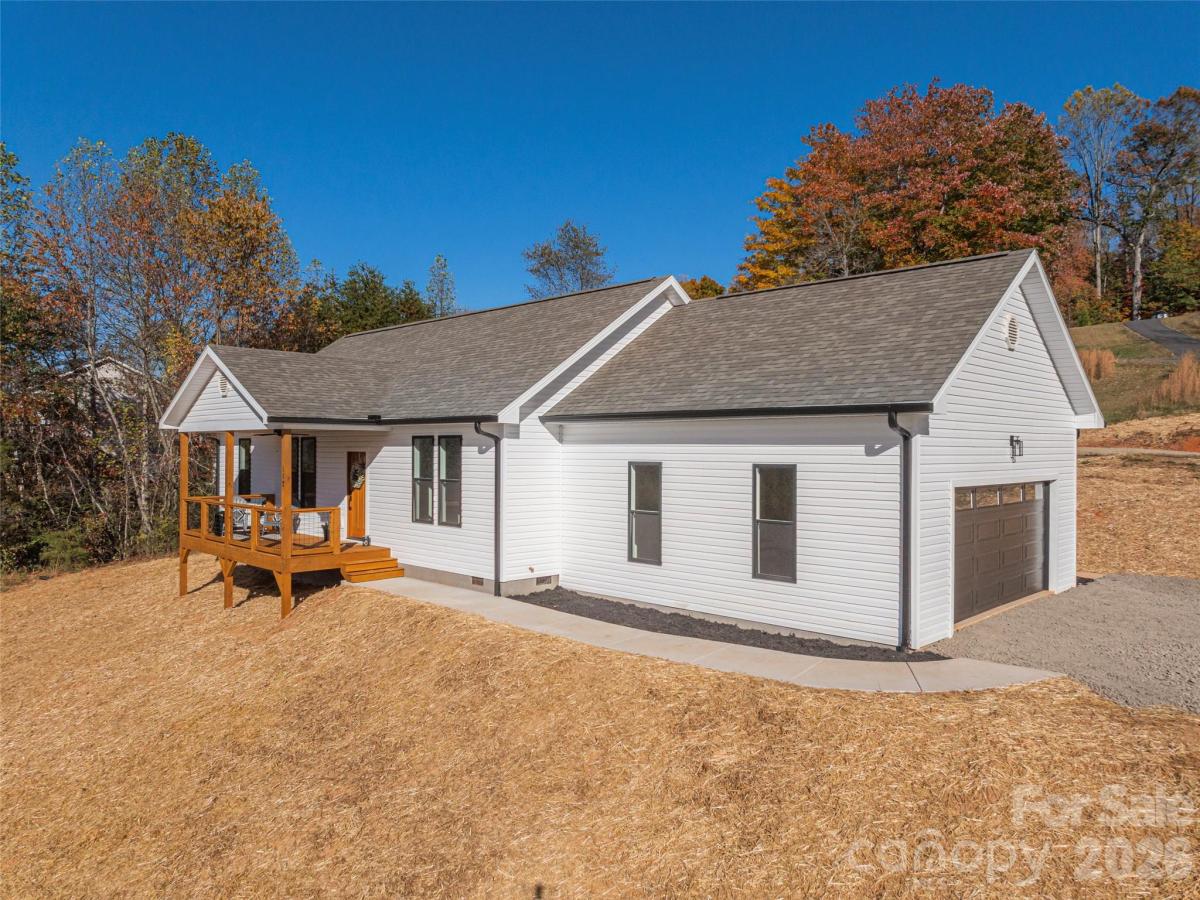
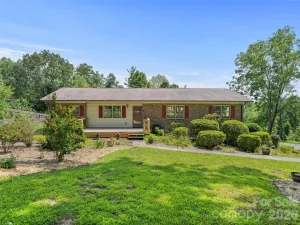
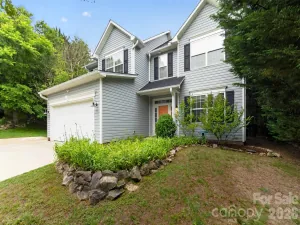
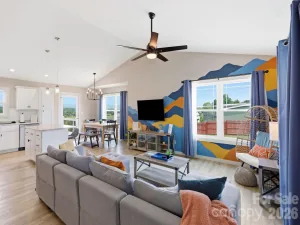
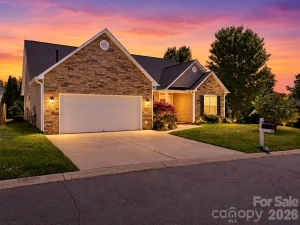
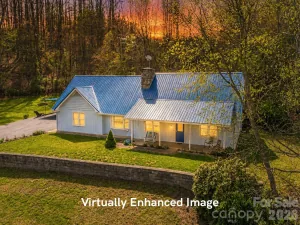
Experience the ease of brand-new living in this beautifully situated home, perched on a rolling one-acre lot with mountain views to enjoy right from your covered front porch. The front porch offers a peaceful vantage point to take in the scenery, while the back deck provides a functional space for weekend grilling and outdoor gatherings. Inside, the home features a popular split-bedroom floorplan that provides a comfortable flow and added privacy for the primary suite. The interior is anchored by durable LVP flooring that runs throughout the entire home, offering a cohesive and low-maintenance aesthetic. A bright, modern kitchen serves as the centerpiece of the open living area, featuring an impressive amount of cabinetry, a versatile center island, and attractive granite countertops. The bathrooms are thoughtfully appointed to match the home's contemporary style, complete with a tasteful tile shower in the primary bath. Practicality meets comfort with an attached two-car garage and a yard that offers plenty of rolling space for play. Located just a short six-minute drive from local grocery stores and dining, this property offers the ideal balance of a quiet retreat with effortless access to daily essentials. This is an excellent opportunity for anyone seeking a fresh, quality new build in a convenient location with easy access.
SPECIFICS
Property Details
Price:
$460,000
MLS #:
CAR4437181
Status:
Active
Beds:
3
Baths:
2
Type:
Single Family
Subtype:
Single Family Residence
Listed Date:
Oct 31, 2026
Finished Sq Ft:
1,311
Lot Size:
47,480 sqft / 1.09 acres (approx)
Year Built:
2026
AMENITIES
Interior
Above Grade Finished Area
1311
Appliances
Dishwasher, Electric Oven, Electric Range, Microwave, Refrigerator
Bathrooms
2 Full Bathrooms
Cooling
Heat Pump
Flooring
Vinyl
Heating
Heat Pump
Interior Features
Kitchen Island, Open Floorplan, Split Bedroom, Walk-In Closet(s)
Laundry Features
Utility Room, Laundry Room
Levels
One
AMENITIES
Exterior
Construction Materials
Vinyl
Garage Spaces
2
Lot Features
Level, Rolling Slope, Views
New Construction YN
1
Other Structures
None
Parking Features
Attached Garage
Patio And Porch Features
Covered, Deck, Front Porch, Rear Porch
Roof
Architectural Shingle
View
Mountain(s)
NEIGHBORHOOD
Schools
Elementary School:
West Buncombe/Eblen
Middle School:
Clyde A Erwin
High School:
Clyde A Erwin
FINANCIAL
Financial
See this Listing
Mortgage Calculator
Similar Listings Nearby
Lorem ipsum dolor sit amet, consectetur adipiscing elit. Aliquam erat urna, scelerisque sed posuere dictum, mattis etarcu.


112 Max View Drive
Leicester, NC