










1800 Carrollton Drive
$525,000
Indian Trail, NC, 28079
singlefamily
4
4
Lot Size: 0.27 Acres
ABOUT
Property Information
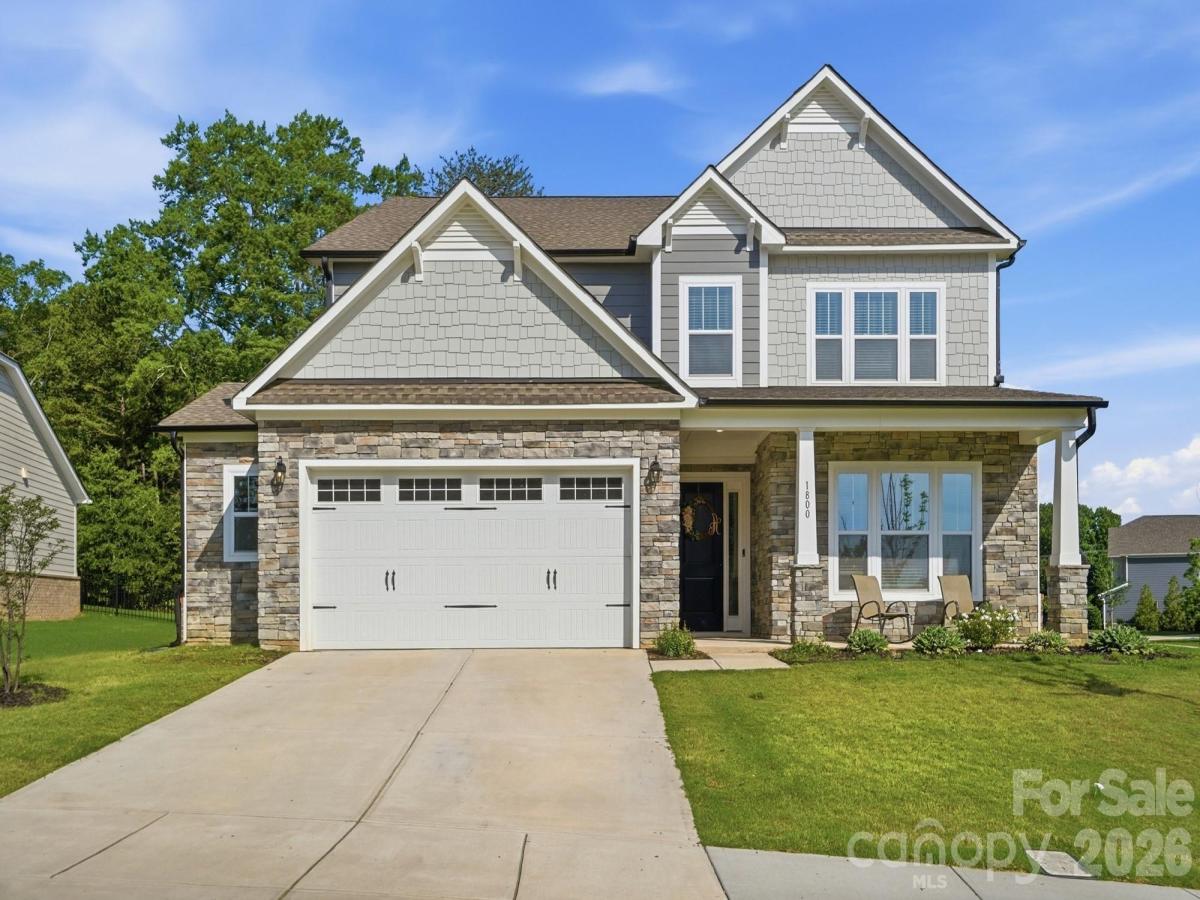
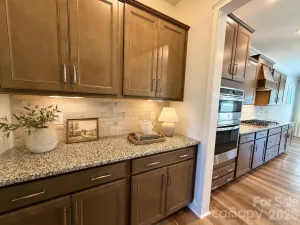
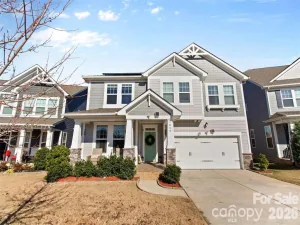
Built in 2023, this semi-custom Wakefield floor plan beautifully combines modern comfort with timeless design. Step inside from the rocking chair front porch to find a grand entry hall that opens to an office and a formal dining room with plenty of space to host holiday meals. Moving through the butler pantry, you'll find a well appointed kitchen that opens into the bright and airy two story great room with fireplace and a breakfast area. The kitchen features a gas cooktop, wall oven, stainless appliances, ample cabinetry, generous counter space, a large island perfect for gathering, and a walk-in pantry. A generously sized primary suite is located just off the great room with a spacious bathroom and a large walk-in closet, offering the perfect retreat within your home. A drop zone entry off of the garage, a conveniently located laundry room and a powder room completes the main level. Upstairs, enjoy a beautiful view overlooking the great room on the upper floor, a private bedroom with ensuite bath that provides a getaway for overnight guests, two generous size secondary bedrooms that share a jack-n-jill bath and a huge bonus room that provides the perfect space for a media room or rec room. The exterior features an oversized two car garage with bump out adding plenty of extra storage space or room for a work area and a level 2 electric car charger. Enjoying the outdoors is easy from the screened porch and patio that overlooks the partially fenced back yard.
SPECIFICS
Property Details
Price:
$525,000
MLS #:
CAR4387482
Status:
Active
Beds:
4
Baths:
4
Type:
Single Family
Subtype:
Single Family Residence
Subdivision:
Poplin Grove
Listed Date:
Jun 20, 2026
Finished Sq Ft:
3,296
Lot Size:
11,761 sqft / 0.27 acres (approx)
Year Built:
2023
AMENITIES
Interior
Above Grade Finished Area
3296
Appliances
Dishwasher, Disposal, Electric Oven, Electric Water Heater, Exhaust Hood, Gas Cooktop, Microwave
Bathrooms
3 Full Bathrooms, 1 Half Bathroom
Cooling
Ceiling Fan(s), Central Air
Flooring
Carpet, Laminate, Tile, Vinyl
Heating
Electric, Heat Pump
Interior Features
Breakfast Bar, Drop Zone, Kitchen Island, Open Floorplan, Walk-In Closet(s), Walk-In Pantry
Laundry Features
Electric Dryer Hookup, Laundry Room, Main Level
Levels
Two
AMENITIES
Exterior
Architectural Style
Transitional
Community Features
Sidewalks
Construction Materials
Brick Partial, Fiber Cement, Stone Veneer
Fencing
Back Yard, Fenced, Partial
Garage Spaces
2
Parking Features
Attached Garage, Garage Faces Front
Patio And Porch Features
Covered, Front Porch, Patio, Porch, Screened
Roof
Architectural Shingle
NEIGHBORHOOD
Schools
Elementary School:
Porter Ridge
Middle School:
Porter Ridge
High School:
Porter Ridge
FINANCIAL
Financial
HOA Fee
$300
HOA Fee Frequency
Annually
HOA Name
Cusick
HOA Phone
704-544-7779
See this Listing
Mortgage Calculator
Similar Listings Nearby
Lorem ipsum dolor sit amet, consectetur adipiscing elit. Aliquam erat urna, scelerisque sed posuere dictum, mattis etarcu.

1800 Carrollton Drive
Indian Trail, NC