










1011 Wellscroft Road
$525,000
Indian Trail, NC, 28079
singlefamily
4
3
Lot Size: 0.31 Acres
ABOUT
Property Information
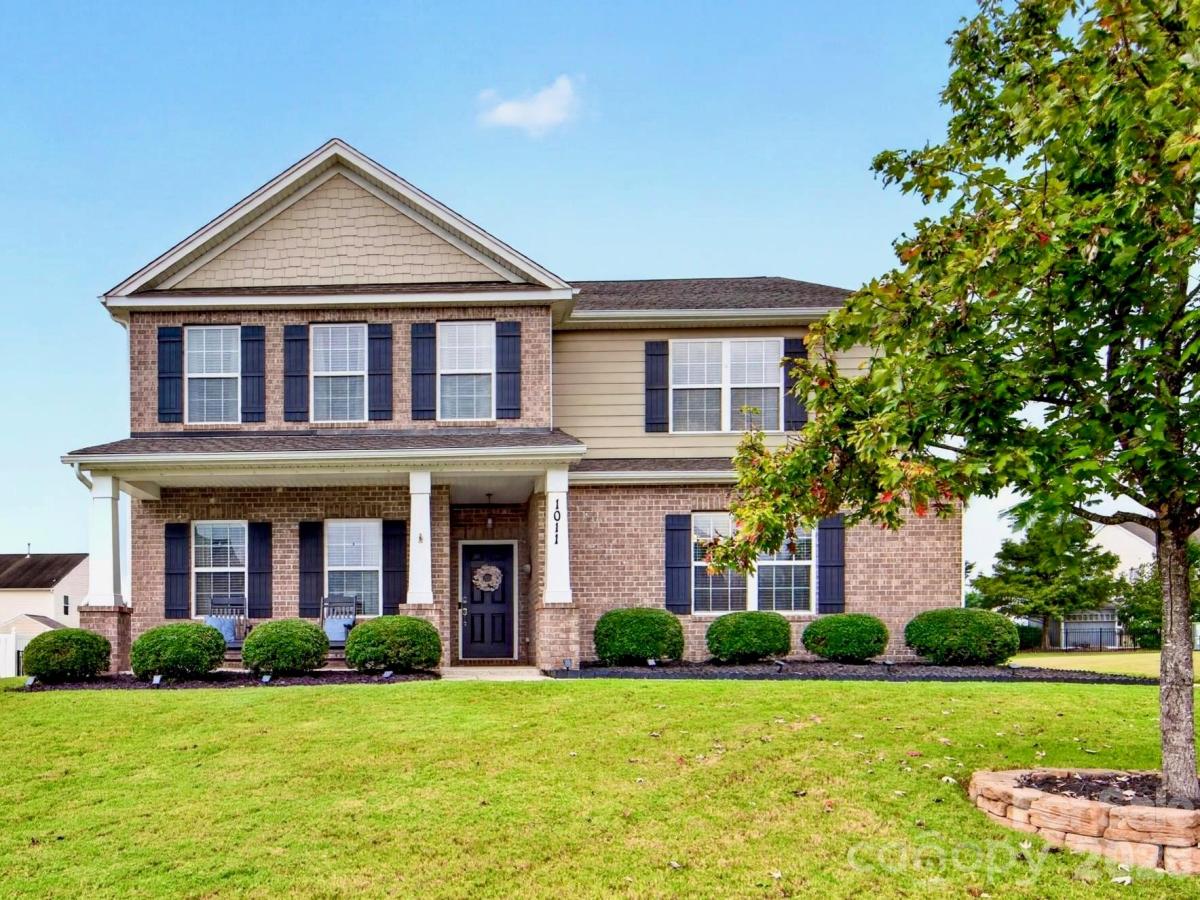
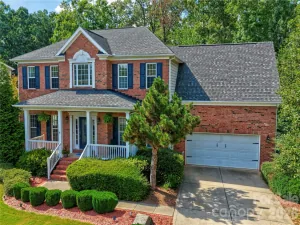
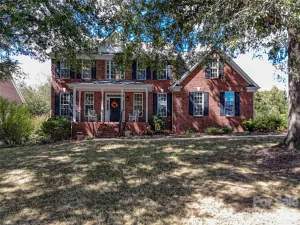
Welcome home to 1011 Wellscroft Rd. From the moment you step inside, it’s clear this home has been thoughtfully cared for as if it were the sellers’ forever home. They have especially loved the amount of space the home provides and the layout which makes it easy to host family and friends.
The main level features beautiful new LVP flooring, freshly painted cabinets and updated hardware and light fixtures. The full bathroom downstairs has been enhanced with new tile and vanity and sits next to the main level bedroom that is perfect for guests. Upstairs, you’ll find an expansive open area with tons of flexible living space, including an office with sliding barn doors that could easily serve as a 5th bedroom, nursery or playroom. Upgraded built-ins in the closets provide excellent organization and storage.
Numerous major updates provide added peace of mind, including an upstairs HVAC system approximately 2 years old, water heater approximately 1 year old, and roof approximately 5 years old. The top of the line garage has been finished with epoxy flooring, insulation, and fresh paint, making it a tremendous value add and great space for an at home gym.
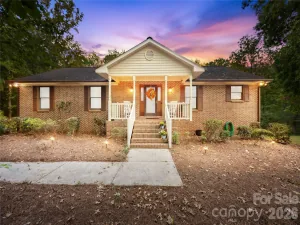
Step outside to enjoy a fantastic outdoor area that feels open with a long driveway and a flat, fully fenced in backyard with convenient storage shed.
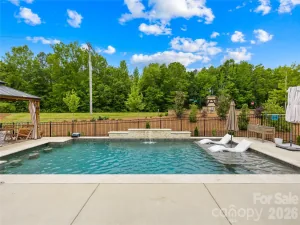
Located in a wonderful community with a pool, multiple common areas, basketball court, soccer field, and community center. The HOA is active and hosts community events throughout the year, including seasonal festivals and food truck events. Conveniently located near top rated schools, shopping, and restaurants while being tucked away from high-traffic areas, this home offers the perfect blend of comfort, convenience, and community. Warm Welcome home!
The main level features beautiful new LVP flooring, freshly painted cabinets and updated hardware and light fixtures. The full bathroom downstairs has been enhanced with new tile and vanity and sits next to the main level bedroom that is perfect for guests. Upstairs, you’ll find an expansive open area with tons of flexible living space, including an office with sliding barn doors that could easily serve as a 5th bedroom, nursery or playroom. Upgraded built-ins in the closets provide excellent organization and storage.
Numerous major updates provide added peace of mind, including an upstairs HVAC system approximately 2 years old, water heater approximately 1 year old, and roof approximately 5 years old. The top of the line garage has been finished with epoxy flooring, insulation, and fresh paint, making it a tremendous value add and great space for an at home gym.
Step outside to enjoy a fantastic outdoor area that feels open with a long driveway and a flat, fully fenced in backyard with convenient storage shed.
Located in a wonderful community with a pool, multiple common areas, basketball court, soccer field, and community center. The HOA is active and hosts community events throughout the year, including seasonal festivals and food truck events. Conveniently located near top rated schools, shopping, and restaurants while being tucked away from high-traffic areas, this home offers the perfect blend of comfort, convenience, and community. Warm Welcome home!
SPECIFICS
Property Details
Price:
$525,000
MLS #:
CAR4428540
Status:
Active
Beds:
4
Baths:
3
Type:
Single Family
Subtype:
Single Family Residence
Subdivision:
Fieldstone Farm
Listed Date:
Oct 2, 2026
Finished Sq Ft:
3,122
Lot Size:
13,504 sqft / 0.31 acres (approx)
Year Built:
2011
AMENITIES
Interior
Above Grade Finished Area
3122
Appliances
Dishwasher, Disposal, Electric Oven, Microwave
Bathrooms
3 Full Bathrooms
Cooling
Central Air, Gas
Flooring
Carpet, Laminate, Tile
Heating
Forced Air
Interior Features
Attic Stairs Pulldown
Laundry Features
Laundry Room, Upper Level
Levels
Two
AMENITIES
Exterior
Construction Materials
Brick Partial, Fiber Cement
Fencing
Fenced, Full
Garage Spaces
2
Lot Features
Cleared
Open Parking Spaces
4
Open Parking YN
1
Other Structures
Shed(s)
Parking Features
Driveway, Attached Garage, Garage Faces Side
Roof
Architectural Shingle
Security Features
Security System
Window Features
Insulated Window(s)
NEIGHBORHOOD
Schools
Elementary School:
Poplin
Middle School:
Porter Ridge
High School:
Porter Ridge
FINANCIAL
Financial
HOA Fee
$175
HOA Fee Frequency
Quarterly
See this Listing
Mortgage Calculator
Similar Listings Nearby
Lorem ipsum dolor sit amet, consectetur adipiscing elit. Aliquam erat urna, scelerisque sed posuere dictum, mattis etarcu.

1011 Wellscroft Road
Indian Trail, NC