








1912 Pine Nut Trail
$515,387
Indian Trail, NC, 28079
singlefamily
4
3
Lot Size: 0.17 Acres
ABOUT
Property Information
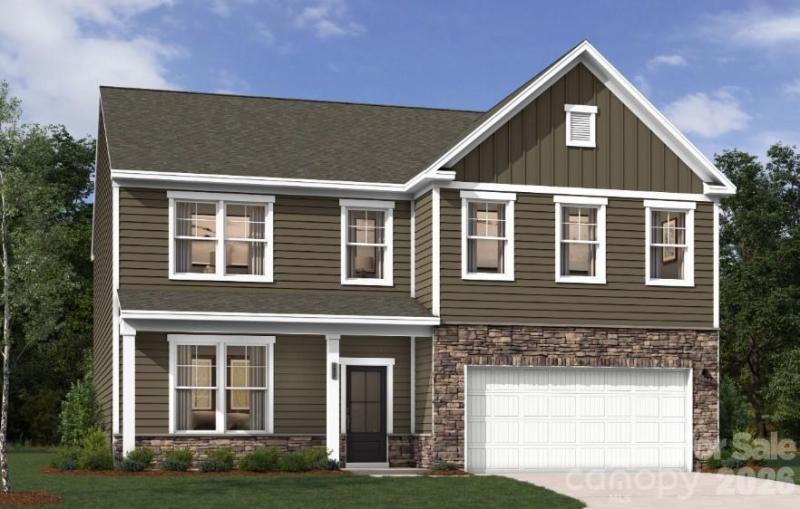
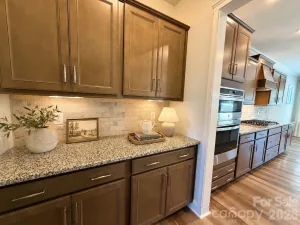
Room to grow, space to gather, and upgrades around every corner—say hello to the Lambert plan! This new-construction home was thoughtfully designed, giving everyone a place to spread out and settle in. Just inside the inviting foyer, a guest bedroom with a full bathroom welcomes overnight company or gives a family member a comfortable space of their own. Arriving home is a breeze, too: the mudroom off the garage features a bench and cubbies to corral shoes, bags, and everyday gear before they reach the rest of the house. Then get ready to fall for the premium Gourmet Kitchen, where pendant lighting and under-cabinet illumination set the mood and a high-end GE Profile appliance package—including a counter-depth French-door refrigerator—keeps the menu wide open. Think Saturday brunch, holiday feasts, and casual dinners that stretch into dessert. Next door, the open-concept family room centers on a cozy fireplace framed in stone surround finishes, a natural spot for movie marathons and laid-back evenings. Elegant oak main stairs with open rails lead to a roomy upper level, where a large flex space can easily become a game room, man cave, fitness area, or whatever you have in mind. At day’s end, slip away to the primary suite, crowned with a raised tray ceiling and paired with a spa-like bathroom featuring a large garden tub for a well-deserved soak. A covered/screened porch extends your living outdoors, and window blinds throughout add a finishing touch. Located in the highly sought-after Indian Trail area, this home keeps shopping, dining, top-rated schools, recreation, and major commuter routes close by. Future neighborhood amenities, including walking trails, a pool & cabana, and open green spaces, will give neighbors even more ways to connect and play. Ready to see it all in person? Schedule an appointment with our Neighborhood Sales Manager for details and ask about closing cost opportunities and rate options! Own this new home just in time for the New Year!
SPECIFICS
Property Details
Price:
$515,387
MLS #:
CAR4432780
Status:
Active
Beds:
4
Baths:
3
Type:
Single Family
Subtype:
Single Family Residence
Subdivision:
Fallbrook
Listed Date:
Oct 8, 2026
Finished Sq Ft:
3,045
Lot Size:
7,405 sqft / 0.17 acres (approx)
Year Built:
2026
AMENITIES
Interior
Above Grade Finished Area
3045
Appliances
Dishwasher, Disposal, Double Oven, Exhaust Fan, Exhaust Hood, Gas Cooktop, Microwave, Plumbed For Ice Maker, Refrigerator, Tankless Water Heater
Bathrooms
3 Full Bathrooms
Cooling
Ceiling Fan(s), Central Air, Electric
Flooring
Carpet, Tile, Vinyl
Heating
Forced Air, Natural Gas
Interior Features
Built-in Features, Drop Zone, Entrance Foyer, Garden Tub, Kitchen Island, Open Floorplan, Pantry, Storage, Walk-In Closet(s)
Laundry Features
Electric Dryer Hookup, Inside, Laundry Room, Sink, Upper Level
Levels
Two
AMENITIES
Exterior
Accessibility Features
Two or More Access Exits
Architectural Style
Traditional
Community Features
Cabana, Dog Park, Outdoor Pool, Playground, Pond, Sidewalks, Street Lights, Walking Trails
Construction Materials
Fiber Cement, Stone Veneer, Vinyl
Garage Spaces
2
New Construction YN
1
Parking Features
Driveway, Attached Garage, Garage Door Opener, Garage Faces Front
Patio And Porch Features
Covered, Front Porch, Patio, Screened
Roof
Architectural Shingle
Security Features
Carbon Monoxide Detector(s), Smoke Detector(s)
NEIGHBORHOOD
Schools
Elementary School:
Poplin
Middle School:
Porter Ridge
High School:
Porter Ridge
FINANCIAL
Financial
HOA Fee
$80
HOA Fee Frequency
Monthly
HOA Name
Community Association Management Services (CAMS)
See this Listing
Mortgage Calculator
Similar Listings Nearby
Lorem ipsum dolor sit amet, consectetur adipiscing elit. Aliquam erat urna, scelerisque sed posuere dictum, mattis etarcu.



1912 Pine Nut Trail
Indian Trail, NC