










14809 Stonegreen Lane
$645,000
Huntersville, NC, 28078
singlefamily
4
3
Lot Size: 0.3 Acres

ABOUT
Property Information
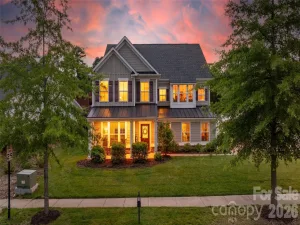
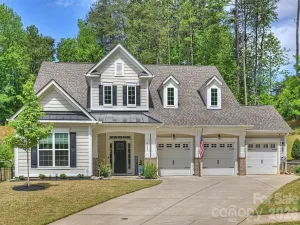
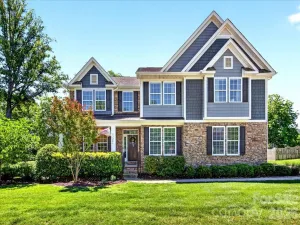
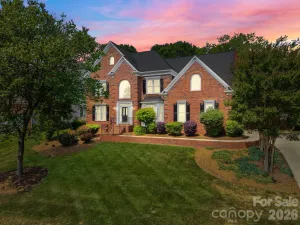
Nestled on a beautifully landscaped lot in sought-after Wynfield, this timeless brick home offers the perfect blend of warmth, elegance, and everyday comfort. From the inviting foyer to the spacious living areas, natural light fills every room while rich hardwood floors and thoughtful updates create a welcoming atmosphere throughout. The beautifully appointed kitchen opens seamlessly to the breakfast area and vaulted family room, making it the heart of the home for gathering with family and friends. Formal living and dining rooms provide flexibility for entertaining or working from home, while generously sized bedrooms offer space for everyone. Step outside to the true showstopper! —a stunning screened porch with a fireplace overlooking a private, wooded backyard that feels like your own retreat. Enjoy the expansive deck, paver patio with fire pit, and peaceful outdoor spaces designed for year-round enjoyment. Located in one of Huntersville's most desirable communities with neighborhood pool, playground, walking trails, and top-rated schools, this is more than a home—it's a lifestyle.
SPECIFICS
Property Details
Price:
$645,000
MLS #:
CAR4401132
Status:
Coming Soon
Beds:
4
Baths:
3
Type:
Single Family
Subtype:
Single Family Residence
Subdivision:
Wynfield
Listed Date:
Jul 11, 2026
Finished Sq Ft:
2,583
Lot Size:
13,068 sqft / 0.30 acres (approx)
Year Built:
1992
AMENITIES
Interior
Above Grade Finished Area
2583
Appliances
Dishwasher, Disposal, Gas Range, Gas Water Heater, Microwave, Plumbed For Ice Maker, Self Cleaning Oven
Bathrooms
2 Full Bathrooms, 1 Half Bathroom
Cooling
Ceiling Fan(s), Central Air, Zoned
Flooring
Carpet, Hardwood
Heating
Central, Forced Air, Natural Gas, Zoned
Interior Features
Attic Stairs Pulldown, Built-in Features, Cable Prewire, Garden Tub, Kitchen Island, Open Floorplan, Storage, Walk-In Closet(s), Other - See Remarks
Laundry Features
Electric Dryer Hookup, Utility Room, Inside, Main Level, Washer Hookup
Levels
Two
AMENITIES
Exterior
Accessibility Features
Two or More Access Exits, Swing In Door(s), Remote Devices
Architectural Style
Transitional
Community Features
Clubhouse, Outdoor Pool, Playground, Sidewalks, Sport Court, Street Lights, Tennis Court(s)
Construction Materials
Brick Partial, Fiber Cement, Hardboard Siding
Exterior Features
Other - See Remarks
Garage Spaces
2
Lot Features
Private, Sloped, Wooded
Open Parking Spaces
3
Open Parking YN
1
Other Structures
None
Parking Features
Driveway, Attached Garage, Garage Door Opener, Garage Faces Side
Patio And Porch Features
Deck, Patio, Rear Porch, Screened
Roof
Architectural Shingle, Fiberglass
Security Features
Carbon Monoxide Detector(s), Smoke Detector(s)
Waterfront Features
None
Window Features
Insulated Window(s)
NEIGHBORHOOD
Schools
Elementary School:
Torrence Creek
Middle School:
Francis Bradley
High School:
Hopewell
FINANCIAL
Financial
HOA Fee
$549
HOA Fee Frequency
Semi-Annually
HOA Name
Real Manage
HOA Phone
866-473-2573
See this Listing
Mortgage Calculator
Similar Listings Nearby
Lorem ipsum dolor sit amet, consectetur adipiscing elit. Aliquam erat urna, scelerisque sed posuere dictum, mattis etarcu.

14809 Stonegreen Lane
Huntersville, NC