










14908 Baldridge Drive
$809,000
Huntersville, NC, 28078
singlefamily
4
4
Lot Size: 0.18 Acres

ABOUT
Property Information
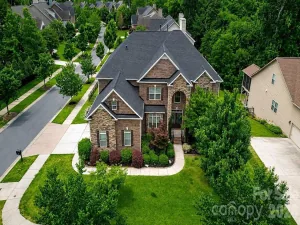
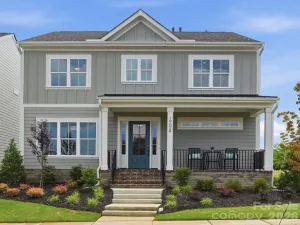
Experience elevated living in this beautifully maintained, like-new home with over 3600 sqft in the highly sought-after Ramseys Glen community. From the striking stone and HardiePlank exterior to the thoughtfully curated interior, every detail has been designed for today's lifestyle.
Step inside to a dramatic two-story foyer featuring a stunning staircase with sleek metal railings, luxury vinyl plank flooring throughout the main level, designer moldings, and an open, light-filled floor plan. At the heart of the home, the chef's kitchen combines style and function with quartz countertops, a spacious center island, farmhouse sink, and an elegant butler's pantry with glass-front cabinetry perfect for entertaining.
The impressive two-story great room is flooded with natural light from expansive windows and enhanced by plantation shutters throughout, creating a bright yet inviting atmosphere. The main-level owner's suite offers a true retreat with a spa-inspired bath featuring dual vanities, an oversized walk-in shower with dual shower heads, and a generous walk-in closet.
Upstairs, you'll find a versatile loft, three spacious secondary bedrooms, and beautifully updated bathrooms with designer tiled walk-in showers. A stylish laundry room and convenient powder room complete the main level.
Outdoor living is just as impressive with a newly added screened porch overlooking the level backyard, plus an extended patio ideal for entertaining, dining, or simply unwinding.
Perfectly positioned in one of Huntersville's most desirable communities, this home is zoned for excellent schools and just minutes from vibrant downtown Huntersville, premier shopping, dining, parks, and the endless recreation of Lake Norman. Move-in ready and designed to impress this is the one you've been waiting for.
Step inside to a dramatic two-story foyer featuring a stunning staircase with sleek metal railings, luxury vinyl plank flooring throughout the main level, designer moldings, and an open, light-filled floor plan. At the heart of the home, the chef's kitchen combines style and function with quartz countertops, a spacious center island, farmhouse sink, and an elegant butler's pantry with glass-front cabinetry perfect for entertaining.
The impressive two-story great room is flooded with natural light from expansive windows and enhanced by plantation shutters throughout, creating a bright yet inviting atmosphere. The main-level owner's suite offers a true retreat with a spa-inspired bath featuring dual vanities, an oversized walk-in shower with dual shower heads, and a generous walk-in closet.
Upstairs, you'll find a versatile loft, three spacious secondary bedrooms, and beautifully updated bathrooms with designer tiled walk-in showers. A stylish laundry room and convenient powder room complete the main level.
Outdoor living is just as impressive with a newly added screened porch overlooking the level backyard, plus an extended patio ideal for entertaining, dining, or simply unwinding.
Perfectly positioned in one of Huntersville's most desirable communities, this home is zoned for excellent schools and just minutes from vibrant downtown Huntersville, premier shopping, dining, parks, and the endless recreation of Lake Norman. Move-in ready and designed to impress this is the one you've been waiting for.
SPECIFICS
Property Details
Price:
$809,000
MLS #:
CAR4394511
Status:
Active
Beds:
4
Baths:
4
Type:
Single Family
Subtype:
Single Family Residence
Subdivision:
Ramseys Glen
Listed Date:
Jul 9, 2026
Finished Sq Ft:
3,681
Lot Size:
7,710 sqft / 0.18 acres (approx)
Year Built:
2021
AMENITIES
Interior
Above Grade Finished Area
3681
Appliances
Dishwasher, Disposal, Electric Cooktop, Exhaust Hood, Microwave, Wall Oven
Bathrooms
3 Full Bathrooms, 1 Half Bathroom
Cooling
Ceiling Fan(s), Central Air, Electric
Flooring
Carpet, Tile, Vinyl
Heating
Central, Forced Air
Laundry Features
Laundry Room, Main Level
Levels
Two
AMENITIES
Exterior
Architectural Style
Transitional
Construction Materials
Fiber Cement, Stone
Garage Spaces
2
Lot Features
Level
Parking Features
Driveway, Attached Garage, Garage Faces Front
Patio And Porch Features
Patio, Screened
Roof
Architectural Shingle
NEIGHBORHOOD
Schools
Elementary School:
Huntersville
Middle School:
Bailey
High School:
William Amos Hough
FINANCIAL
Financial
HOA Fee
$312
HOA Fee Frequency
Quarterly
HOA Name
Red Rock Management
HOA Phone
888-757-3376
See this Listing
Mortgage Calculator
Similar Listings Nearby
Lorem ipsum dolor sit amet, consectetur adipiscing elit. Aliquam erat urna, scelerisque sed posuere dictum, mattis etarcu.

14908 Baldridge Drive
Huntersville, NC