










13204 Chopin Ridge Road
$689,000
Huntersville, NC, 28078
singlefamily
5
4
Lot Size: 0.22 Acres
ABOUT
Property Information
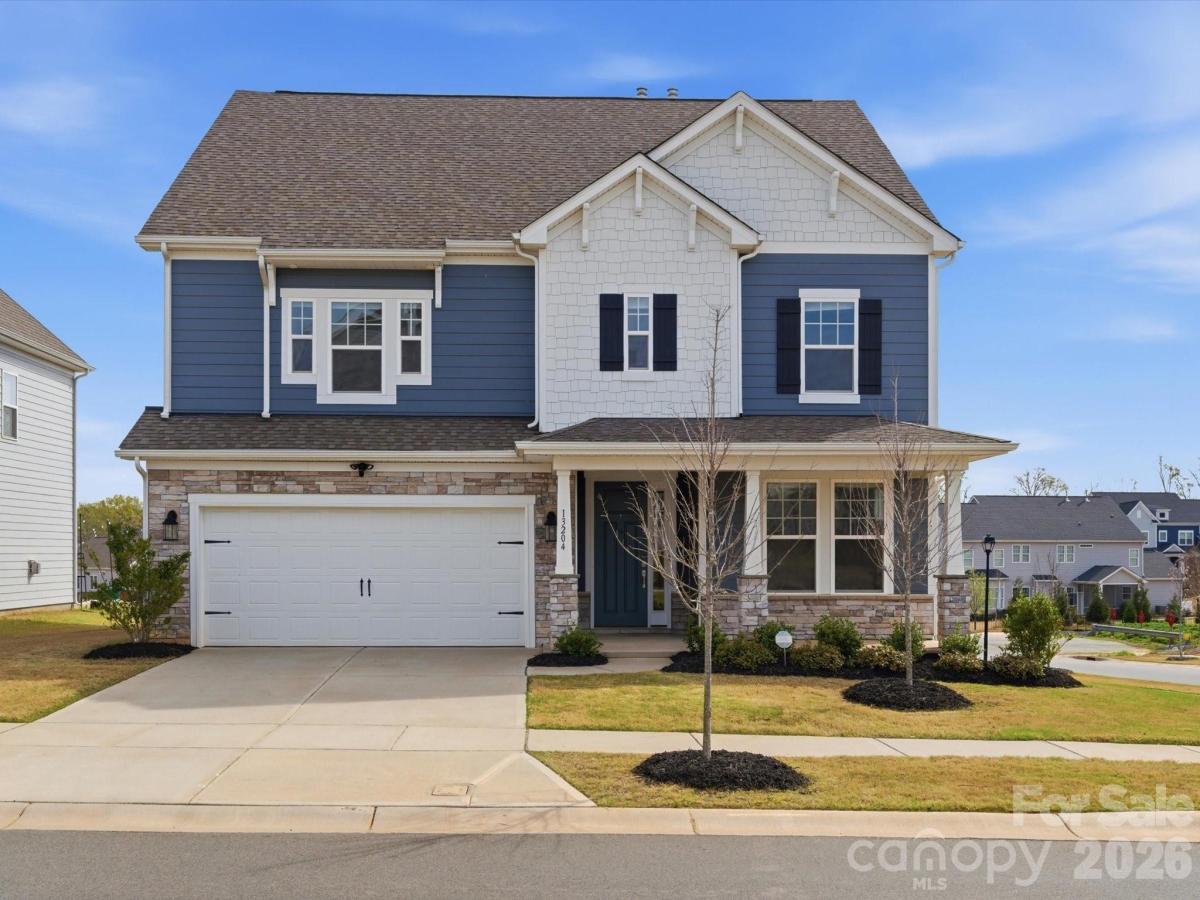
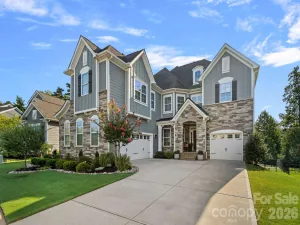
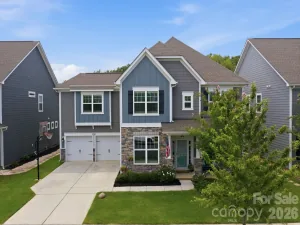
Discover the perfect blend of comfort, style, and modern convenience in this beautifully maintained 5-bedroom, 4-bathroom home. Built in 2023, this residence offers the appeal of newer construction along with thoughtful updates and a truly move-in-ready feel.
The main floor features a bright, open-concept design that flows effortlessly from room to room, making it ideal for both daily living and entertaining. The upgraded kitchen is the heart of the home, showcasing quartz countertops, modern cabinetry, stainless steel appliances, a spacious center island, and a walk-in pantry. Just off the main living area, the enclosed sunroom provides a comfortable, climate-controlled space filled with natural light and peaceful views of the backyard.
Upstairs, a generous loft offers flexible space for a home office, media room, play area, or additional gathering space. The conveniently located second-floor laundry room makes everyday routines easier, while the Jack and Jill bathroom provides a practical connection between two secondary bedrooms. The spacious primary suite offers a private retreat with a spa-like bathroom featuring a garden tub, tiled walk-in shower, and ample closet space. Additional bedrooms and bathrooms provide flexibility for guests, family, or a variety of lifestyle needs.
Numerous enhancements throughout the home include upgraded windows and custom blinds, adding to the home's comfort, efficiency, and polished appearance.
Located in the desirable Walden community, residents can enjoy a variety of amenities, including a clubhouse, swimming pool, splash pad, playground, and basketball courts. With its spacious layout, modern finishes, flexible living areas, and community amenities, this home offers a wonderful combination of style, functionality, and everyday convenience.
The main floor features a bright, open-concept design that flows effortlessly from room to room, making it ideal for both daily living and entertaining. The upgraded kitchen is the heart of the home, showcasing quartz countertops, modern cabinetry, stainless steel appliances, a spacious center island, and a walk-in pantry. Just off the main living area, the enclosed sunroom provides a comfortable, climate-controlled space filled with natural light and peaceful views of the backyard.
Upstairs, a generous loft offers flexible space for a home office, media room, play area, or additional gathering space. The conveniently located second-floor laundry room makes everyday routines easier, while the Jack and Jill bathroom provides a practical connection between two secondary bedrooms. The spacious primary suite offers a private retreat with a spa-like bathroom featuring a garden tub, tiled walk-in shower, and ample closet space. Additional bedrooms and bathrooms provide flexibility for guests, family, or a variety of lifestyle needs.
Numerous enhancements throughout the home include upgraded windows and custom blinds, adding to the home's comfort, efficiency, and polished appearance.
Located in the desirable Walden community, residents can enjoy a variety of amenities, including a clubhouse, swimming pool, splash pad, playground, and basketball courts. With its spacious layout, modern finishes, flexible living areas, and community amenities, this home offers a wonderful combination of style, functionality, and everyday convenience.
SPECIFICS
Property Details
Price:
$689,000
MLS #:
CAR4415410
Status:
Active
Beds:
5
Baths:
4
Type:
Single Family
Subtype:
Single Family Residence
Subdivision:
Walden
Listed Date:
Aug 19, 2026
Finished Sq Ft:
3,054
Lot Size:
9,583 sqft / 0.22 acres (approx)
Year Built:
2023
AMENITIES
Interior
Above Grade Finished Area
3054
Appliances
Dishwasher, Dryer, Gas Cooktop, Microwave, Oven, Refrigerator, Washer
Bathrooms
4 Full Bathrooms
Cooling
Central Air
Flooring
Tile, Vinyl
Heating
Central, Forced Air
Interior Features
Kitchen Island, Open Floorplan, Walk-In Closet(s)
Laundry Features
In Unit, Laundry Room, Sink, Upper Level
Levels
Two
AMENITIES
Exterior
Construction Materials
Hardboard Siding, Stone Veneer
Garage Spaces
2
Lot Features
Corner Lot
Parking Features
Driveway, Attached Garage
Patio And Porch Features
Front Porch
Roof
Architectural Shingle
NEIGHBORHOOD
Schools
Elementary School:
Huntersville
Middle School:
Bailey
High School:
William Amos Hough
FINANCIAL
Financial
HOA Fee
$1,200
HOA Fee Frequency
Annually
HOA Name
Keys Community Management
HOA Phone
704-321-1556
See this Listing
Mortgage Calculator
Similar Listings Nearby
Lorem ipsum dolor sit amet, consectetur adipiscing elit. Aliquam erat urna, scelerisque sed posuere dictum, mattis etarcu.

13204 Chopin Ridge Road
Huntersville, NC