










1020 Claires Creek Lane
$824,900
Davidson, NC, 28036
singlefamily
6
6
Lot Size: 0.2 Acres
ABOUT
Property Information
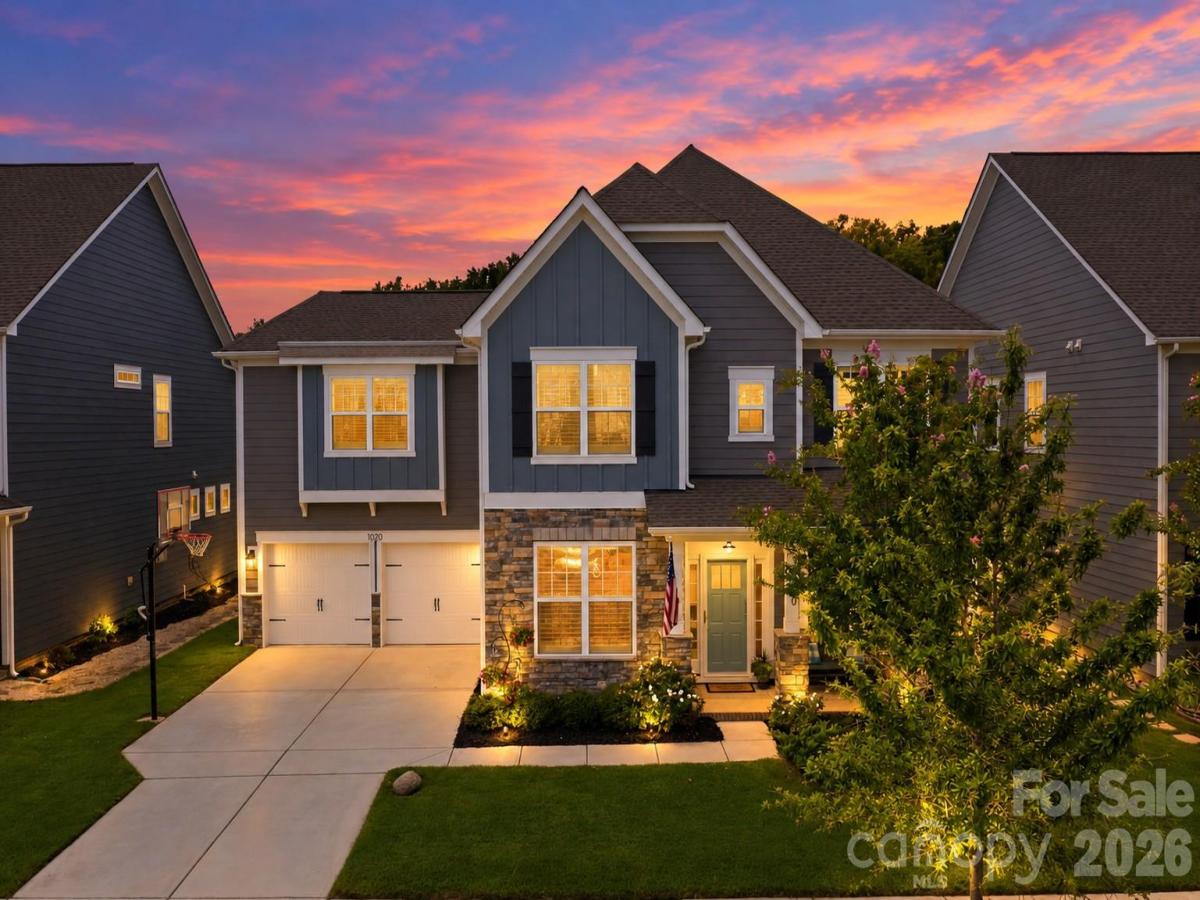
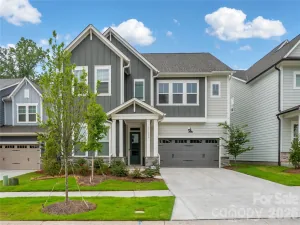
Now offered at $824,900, this exceptional Westbranch home offers nearly 3,600 square feet, 6 bedrooms and 6 full baths—an incredible amount of space and flexibility in Davidson. The Traditions Series Ivy is the largest floor plan in the community, and this single-owner home has been thoughtfully enhanced with upgrades throughout.
The open main level is designed for both everyday living and entertaining, anchored by an oversized kitchen island, double wall ovens, soft-close cabinetry and a custom arabesque marble backsplash. A main-level bedroom with its own full ensuite provides an ideal setup for guests, multigenerational living or a private home office. Plantation shutters throughout add a polished, timeless finish.
Upstairs, generously sized bedrooms and baths give everyone room of their own, while the flexible floor plan makes it easy to accommodate work-from-home space, hobbies, guests and growing households.
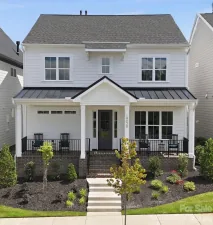
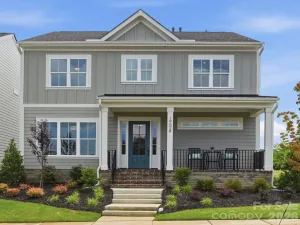
Outside is where this home really stands apart. Enjoy a screened porch, 120-square-foot paver patio, mature professional landscaping and an in-ground basketball goal, all positioned directly across from neighborhood green space for an open, attractive view.
Westbranch offers a large community pool, active neighborhood events and direct access to the greenway, with Plum Creek Park's pickleball and basketball courts nearby. Downtown Davidson's restaurants, shops and community events are just minutes away.
Nearly 3,600 square feet. Six bedrooms. Six full baths. Davidson. Now $824,900. If you've been waiting for the right combination of space, location and value, this home deserves another look.
The open main level is designed for both everyday living and entertaining, anchored by an oversized kitchen island, double wall ovens, soft-close cabinetry and a custom arabesque marble backsplash. A main-level bedroom with its own full ensuite provides an ideal setup for guests, multigenerational living or a private home office. Plantation shutters throughout add a polished, timeless finish.
Upstairs, generously sized bedrooms and baths give everyone room of their own, while the flexible floor plan makes it easy to accommodate work-from-home space, hobbies, guests and growing households.
Outside is where this home really stands apart. Enjoy a screened porch, 120-square-foot paver patio, mature professional landscaping and an in-ground basketball goal, all positioned directly across from neighborhood green space for an open, attractive view.
Westbranch offers a large community pool, active neighborhood events and direct access to the greenway, with Plum Creek Park's pickleball and basketball courts nearby. Downtown Davidson's restaurants, shops and community events are just minutes away.
Nearly 3,600 square feet. Six bedrooms. Six full baths. Davidson. Now $824,900. If you've been waiting for the right combination of space, location and value, this home deserves another look.
SPECIFICS
Property Details
Price:
$824,900
MLS #:
CAR4410680
Status:
Active Under Contract
Beds:
6
Baths:
6
Type:
Single Family
Subtype:
Single Family Residence
Subdivision:
Westbranch
Listed Date:
Aug 14, 2026
Finished Sq Ft:
3,587
Lot Size:
8,712 sqft / 0.20 acres (approx)
Year Built:
2019
AMENITIES
Interior
Above Grade Finished Area
3587
Appliances
Convection Oven, Dishwasher, Disposal, Double Oven, Exhaust Fan, Gas Cooktop, Microwave, Plumbed For Ice Maker, Self Cleaning Oven, Tankless Water Heater, Wall Oven
Bathrooms
5 Full Bathrooms, 1 Half Bathroom
Cooling
Ceiling Fan(s), Central Air
Flooring
Carpet, Hardwood, Tile
Heating
Central
Interior Features
Attic Stairs Pulldown, Cable Prewire, Garden Tub, Kitchen Island, Open Floorplan, Walk-In Closet(s), Walk-In Pantry
Laundry Features
Laundry Room, Main Level
Levels
Two
AMENITIES
Exterior
Community Features
Cabana, Outdoor Pool, Playground, Sidewalks, Street Lights, Walking Trails
Construction Materials
Hardboard Siding
Fencing
Back Yard, Fenced
Garage Spaces
2
Parking Features
Attached Garage
Patio And Porch Features
Covered, Front Porch, Rear Porch, Screened
Roof
Architectural Shingle
Security Features
Carbon Monoxide Detector(s)
Window Features
Insulated Window(s)
NEIGHBORHOOD
Schools
Elementary School:
Davidson
Middle School:
Bailey
High School:
William Amos Hough
FINANCIAL
Financial
HOA Fee
$285
HOA Fee Frequency
Quarterly
HOA Name
Sentry
HOA Phone
708-892-1660
See this Listing
Mortgage Calculator
Similar Listings Nearby
Lorem ipsum dolor sit amet, consectetur adipiscing elit. Aliquam erat urna, scelerisque sed posuere dictum, mattis etarcu.


1020 Claires Creek Lane
Davidson, NC