










9533 St Barts Lane
$950,000
Huntersville, NC, 28078
singlefamily
4
4
Lot Size: 0.33 Acres
ABOUT
Property Information
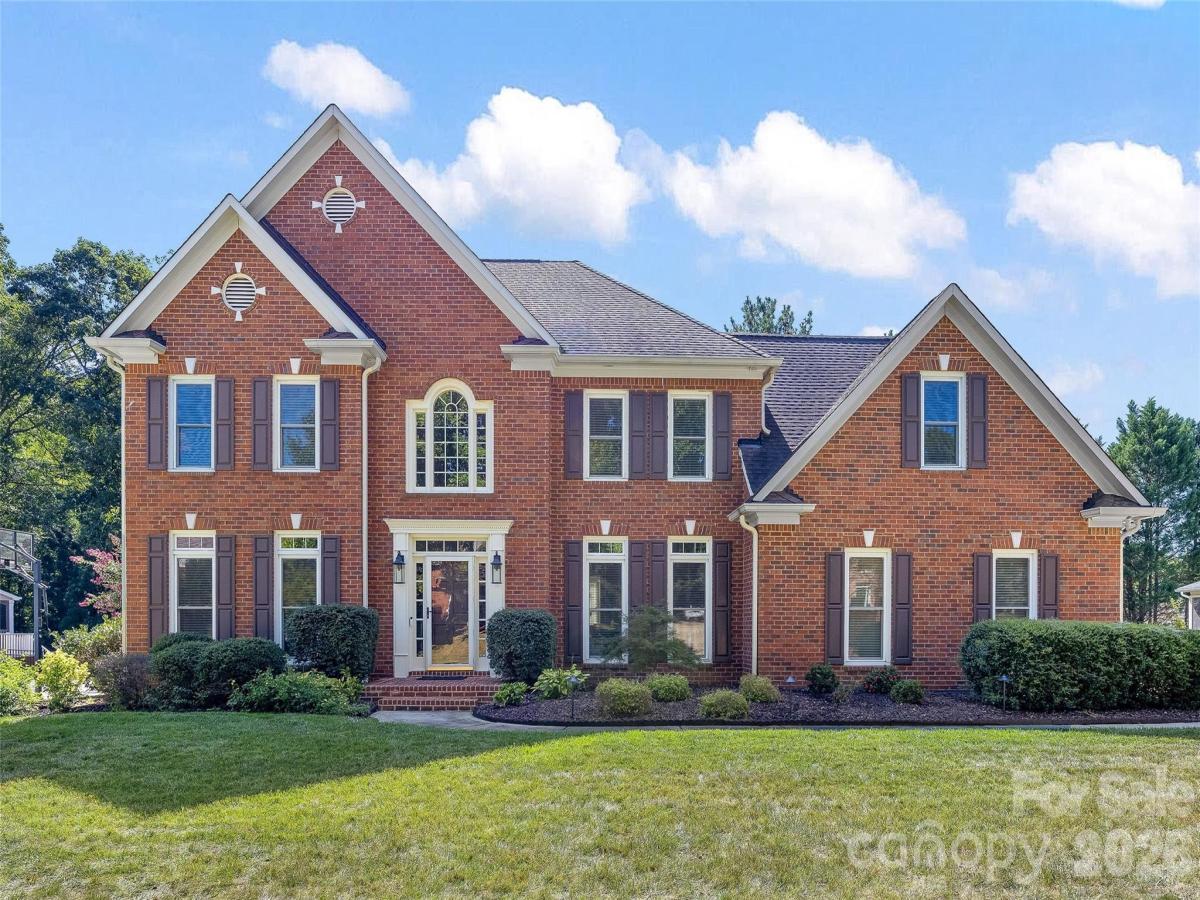
Located in the highly sought-after Hamptons neighborhood, known for its strong sense of community and top-rated schools, this beautifully updated home offers the perfect blend of style, comfort, and function.
Step inside the two-story foyer that leads to a dedicated office to one side and the spacious dining with custom millwork to the other side. Continue into a bright and spacious kitchen featuring crisp white painted custom cabinetry, a large center island, bar with beverage refrigerator, and a sunny breakfast nook — all designed with abundant storage. The adjoining great room impresses with custom built-in cabinetry and shelving, creating an ideal space for entertaining or relaxing.
The sellers have thoughtfully upgraded the home with new stair railing, hardwood flooring on the stairs, hallway, upstairs bonus room, and owner's suite, new carpet throughout the remaining bedrooms and office. They also updated all full bathrooms, door hardware, added a gas line to the rear porch, and added custom closets throughout. The owner's suite is a true retreat, boasting a fully remodeled spa-like bath with a separate soaking tub and shower, dual vanities, a private water closet, and custom closet systems. Secondary bedrooms are generously sized and filled with natural light. Secondary bathrooms have been renovated with new vanities and tasteful and timeless tile and plumbing fixtures. The third story offers great potential for future heated living area and added equity with over 500 sq ft of additional space.
Outdoor living is just as impressive, with a beautiful large screened porch featuring composite decking and ceiling fan and lights. Screened porch flows seamlessly to an open deck and staircase leading down to a private backyard surrounded by mature landscaping. A three-car garage with built-in storage completes this exceptional home.
Don't miss your chance to own in one of Huntersville's most beloved communities!
A full list of updates is included in the attachments.
Step inside the two-story foyer that leads to a dedicated office to one side and the spacious dining with custom millwork to the other side. Continue into a bright and spacious kitchen featuring crisp white painted custom cabinetry, a large center island, bar with beverage refrigerator, and a sunny breakfast nook — all designed with abundant storage. The adjoining great room impresses with custom built-in cabinetry and shelving, creating an ideal space for entertaining or relaxing.
The sellers have thoughtfully upgraded the home with new stair railing, hardwood flooring on the stairs, hallway, upstairs bonus room, and owner's suite, new carpet throughout the remaining bedrooms and office. They also updated all full bathrooms, door hardware, added a gas line to the rear porch, and added custom closets throughout. The owner's suite is a true retreat, boasting a fully remodeled spa-like bath with a separate soaking tub and shower, dual vanities, a private water closet, and custom closet systems. Secondary bedrooms are generously sized and filled with natural light. Secondary bathrooms have been renovated with new vanities and tasteful and timeless tile and plumbing fixtures. The third story offers great potential for future heated living area and added equity with over 500 sq ft of additional space.
Outdoor living is just as impressive, with a beautiful large screened porch featuring composite decking and ceiling fan and lights. Screened porch flows seamlessly to an open deck and staircase leading down to a private backyard surrounded by mature landscaping. A three-car garage with built-in storage completes this exceptional home.
Don't miss your chance to own in one of Huntersville's most beloved communities!
A full list of updates is included in the attachments.
SPECIFICS
Property Details
Price:
$950,000
MLS #:
CAR4421773
Status:
Active Under Contract
Beds:
4
Baths:
4
Type:
Single Family
Subtype:
Single Family Residence
Subdivision:
The Hamptons
Listed Date:
Sep 17, 2026
Finished Sq Ft:
3,450
Lot Size:
14,375 sqft / 0.33 acres (approx)
Year Built:
1998
AMENITIES
Interior
Above Grade Finished Area
3450
Appliances
Bar Fridge, Dishwasher, Disposal, Gas Cooktop, Microwave
Bathrooms
3 Full Bathrooms, 1 Half Bathroom
Cooling
Central Air
Flooring
Carpet, Tile, Wood
Heating
Central, Natural Gas
Laundry Features
Laundry Room, Upper Level
Levels
Two and a Half
AMENITIES
Exterior
Community Features
Clubhouse, Outdoor Pool, Playground, Tennis Court(s)
Construction Materials
Brick Partial, Hardboard Siding
Exterior Features
In-Ground Irrigation
Garage Spaces
3
Parking Features
Attached Garage
Roof
Architectural Shingle
NEIGHBORHOOD
Schools
Elementary School:
Huntersville
Middle School:
Bailey
High School:
William Amos Hough
FINANCIAL
Financial
HOA Fee
$750
HOA Fee Frequency
Semi-Annually
HOA Name
Cedar Management
HOA Phone
704-644-8808
See this Listing
Mortgage Calculator
Similar Listings Nearby
Lorem ipsum dolor sit amet, consectetur adipiscing elit. Aliquam erat urna, scelerisque sed posuere dictum, mattis etarcu.

9533 St Barts Lane
Huntersville, NC