










405 Pine Road
$1,200,000
Davidson, NC, 28036
singlefamily
3
4
Lot Size: 0.57 Acres
ABOUT
Property Information
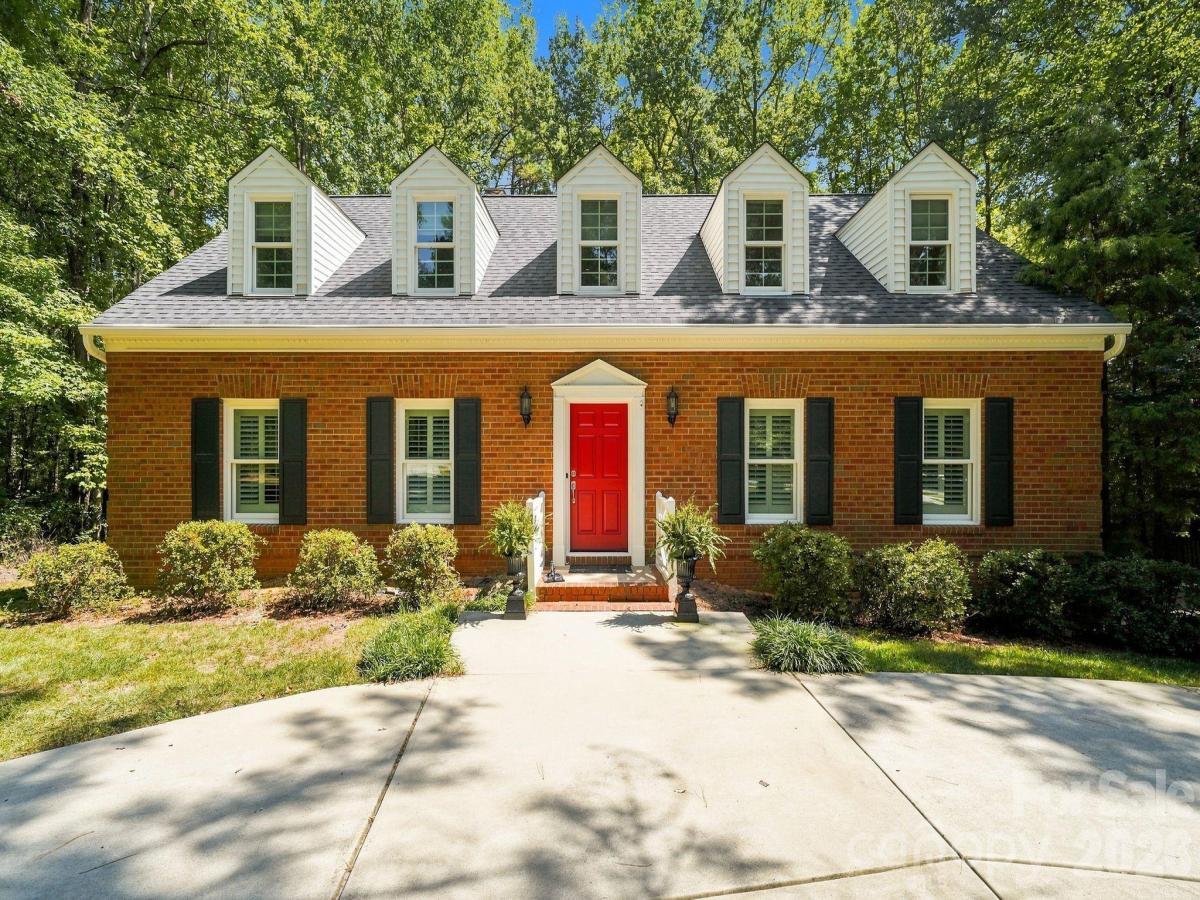
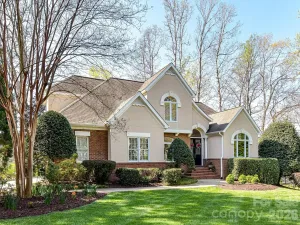
A truly special Davidson property where timeless character meets thoughtful modern updates. Beautifully positioned on one of Davidson’s most desirable streets, this full-brick CUSTOM built home sits on a private .57-acre lot adjoining Cabin Creek HOA common area. The location is exceptional—enjoy a leisurely walk to downtown Davidson and Davidson College, with the greenway just minutes away.
Inside, the home offers 3 bedrooms, 2 full baths and 2 half baths, with a finished basement recreation room and half bath providing wonderful flexibility for entertaining, recreation, a home gym or additional living space. The spacious kitchen has been completely transformed with a sophisticated renovation and a top-of-the-line Wolf range, creating a beautiful and highly functional centerpiece for everyday living and entertaining.
The extensive list of improvements reflects meticulous ownership, including new double-pane windows, a new roof in 2026, exterior paint in 2026, added insulation throughout the attic and garage, a renovated upstairs bath, new basement flooring, and a newly added basement half bath. Outside, enjoy the private backyard from the expansive deck with its distinctive cathedral roof, added in 2020. A charming backyard treehouse adds an extra touch of fun, while the new brick walkway and upgraded gutter drainage system enhance both curb appeal and function.
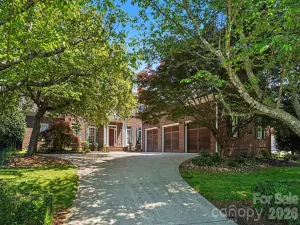
A wide circular concrete drive leads to an oversized 2-car side-entry garage, providing abundant parking and excellent everyday convenience. With its full-brick SOLID construction with solid wood doors, private setting, exceptional location and extensive renovations, this is much more than a house—it is a rare Davidson find with the character, setting and updates buyers have been waiting for.
Inside, the home offers 3 bedrooms, 2 full baths and 2 half baths, with a finished basement recreation room and half bath providing wonderful flexibility for entertaining, recreation, a home gym or additional living space. The spacious kitchen has been completely transformed with a sophisticated renovation and a top-of-the-line Wolf range, creating a beautiful and highly functional centerpiece for everyday living and entertaining.
The extensive list of improvements reflects meticulous ownership, including new double-pane windows, a new roof in 2026, exterior paint in 2026, added insulation throughout the attic and garage, a renovated upstairs bath, new basement flooring, and a newly added basement half bath. Outside, enjoy the private backyard from the expansive deck with its distinctive cathedral roof, added in 2020. A charming backyard treehouse adds an extra touch of fun, while the new brick walkway and upgraded gutter drainage system enhance both curb appeal and function.
A wide circular concrete drive leads to an oversized 2-car side-entry garage, providing abundant parking and excellent everyday convenience. With its full-brick SOLID construction with solid wood doors, private setting, exceptional location and extensive renovations, this is much more than a house—it is a rare Davidson find with the character, setting and updates buyers have been waiting for.
SPECIFICS
Property Details
Price:
$1,200,000
MLS #:
CAR4421994
Status:
Active Under Contract
Beds:
3
Baths:
4
Type:
Single Family
Subtype:
Single Family Residence
Listed Date:
Sep 4, 2026
Finished Sq Ft:
3,060
Lot Size:
24,829 sqft / 0.57 acres (approx)
Year Built:
1983
AMENITIES
Interior
Above Grade Finished Area
2226
Appliances
Dishwasher, Disposal, Exhaust Fan, Exhaust Hood, Gas Range, Gas Water Heater, Microwave, Refrigerator, Self Cleaning Oven
Bathrooms
2 Full Bathrooms, 2 Half Bathrooms
Below Grade Finished Area
834
Cooling
Central Air, Heat Pump
Flooring
Carpet, Tile, Wood
Heating
Forced Air, Heat Pump
Interior Features
Kitchen Island
Laundry Features
Electric Dryer Hookup, Laundry Closet, Main Level
Levels
Two
AMENITIES
Exterior
Construction Materials
Brick Full
Fencing
Back Yard, Fenced
Garage Spaces
2
Lot Features
Wooded
Other Structures
Other - See Remarks
Parking Features
Attached Garage, Garage Faces Side
Patio And Porch Features
Covered, Deck
Roof
Architectural Shingle
NEIGHBORHOOD
Schools
Elementary School:
Davidson
Middle School:
Bailey
High School:
William Amos Hough
FINANCIAL
Financial
See this Listing
Mortgage Calculator
Similar Listings Nearby
Lorem ipsum dolor sit amet, consectetur adipiscing elit. Aliquam erat urna, scelerisque sed posuere dictum, mattis etarcu.

405 Pine Road
Davidson, NC