








10318 Tallent Lane
$865,000
Huntersville, NC, 28078
singlefamily
5
3
Lot Size: 0.34 Acres
ABOUT
Property Information
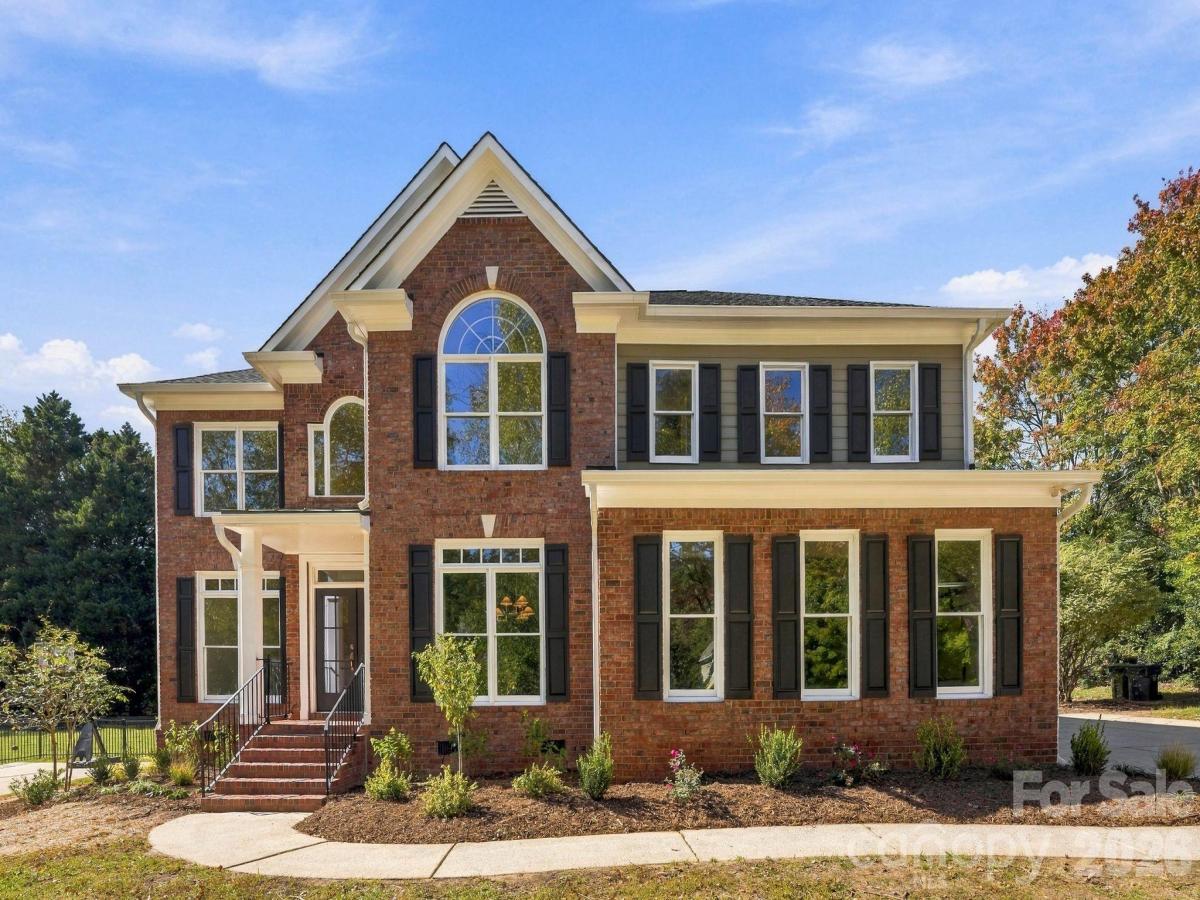
Welcome to The Hamptons in Huntersville, NC, where timeless architecture meets sophisticated design in this beautifully renovated residence. Offering generous living spaces, soaring vaulted ceilings, abundant natural light, and thoughtfully selected designer lighting and finishes throughout, this exceptional home features a dedicated office and a versatile floor plan designed for both elegant entertaining and comfortable everyday living.
The welcoming front foyer introduces the home’s impressive scale and architectural character, leading to a beautifully appointed, color-drenched dining room featuring a linen-shade chandelier, floor-to-ceiling windows, and ornate millwork. The adjacent private office provides an ideal work-from-home setting, also enhanced by expansive windows and refined architectural detailing.
At the heart of the home, the extraordinary chef’s kitchen makes a striking impression with an oversized island offering generous seating and preparation space, complemented by a dramatic linear brass chandelier. White shaker-style cabinetry extends to the ceiling, creating an abundance of storage, while quartz countertops, a sophisticated herringbone tile backsplash, and warm brass hardware deliver a polished, timeless aesthetic. Stainless steel GE appliances, including a five-burner gas range and French-door refrigerator, complete the thoughtfully designed space. A charming bay-window breakfast area provides a bright setting for casual dining, while the kitchen flows seamlessly into the expansive living room.
The vaulted living room is filled with natural light from its impressive upper windows and accented by a distinctive cluster-globe chandelier. Built-in shelving frames the gas fireplace, creating an inviting focal point for gathering and relaxation. Just beyond, the covered rear deck features low-maintenance composite decking and an overhead fan, extending the living space outdoors for year-round enjoyment. A main-level bedroom and full bathroom featuring a floor-to-ceiling tiled shower offers excellent flexibility for guests or multigenerational living.
Upstairs, the primary suite serves as a private retreat, highlighted by an elegant brass chandelier and a bay-window sitting area. The spa-inspired primary bathroom showcases an expansive wet room with a freestanding soaking tub, dual showerheads, floor-to-ceiling tile, and multiple recessed niches. Dual marble vanities, additional built-in storage, and a generously sized primary closet further enhance the suite’s comfort and functionality. Three additional bedrooms provide versatile accommodations, while the full guest bathroom features a dual-sink vanity, cabinetry with mixed-metal hardware, and a tub-and-shower combination. An upstairs laundry room adds everyday convenience, and the two-car garage is finished with durable epoxy flooring.
Beyond the home, The Hamptons offers an exceptional collection of community amenities, including two clubhouses, two swimming pools, tennis courts, a sand volleyball court, and walking and biking trails that connect to North Mecklenburg Park’s additional trails, ball fields, and playgrounds. Ideally situated just minutes from Northcross Shopping Center and Birkdale Village, residents enjoy convenient access to upscale shopping, dining, entertainment, theater, breweries, medical facilities, and Birkdale Golf. Lake Norman and major thoroughfares are also nearby, providing convenient connectivity to the greater Charlotte area and Uptown Charlotte. With its extensive renovation, distinctive architectural details, beautifully appointed interiors, and sought-after community amenities, this exceptional residence offers an inviting blend of refined living, modern comfort, and an enviable Huntersville lifestyle.
SPECIFICS
Property Details
Price:
$865,000
MLS #:
CAR4436419
Status:
Active
Beds:
5
Baths:
3
Type:
Single Family
Subtype:
Single Family Residence
Subdivision:
The Hamptons
Listed Date:
Oct 22, 2026
Finished Sq Ft:
2,745
Lot Size:
14,810 sqft / 0.34 acres (approx)
Year Built:
1996
AMENITIES
Interior
Above Grade Finished Area
2745
Appliances
Dishwasher, Disposal, Exhaust Fan, Exhaust Hood, Gas Range, Gas Water Heater, Microwave, Refrigerator
Bathrooms
3 Full Bathrooms
Cooling
Ceiling Fan(s), Central Air
Flooring
Carpet, Tile, Vinyl
Heating
Natural Gas
Interior Features
Built-in Features, Entrance Foyer, Kitchen Island, Open Floorplan, Storage, Walk-In Closet(s)
Laundry Features
Laundry Room, Upper Level
Levels
Two
AMENITIES
Exterior
Architectural Style
Traditional
Community Features
Clubhouse, Outdoor Pool, Pickleball, Picnic Area, Playground, Recreation Area, Sidewalks, Sport Court, Street Lights, Tennis Court(s), Walking Trails
Construction Materials
Brick Partial, Vinyl
Garage Spaces
2
Lot Features
Wooded
Parking Features
Driveway, Attached Garage, Garage Door Opener, Garage Faces Side
Patio And Porch Features
Covered, Front Porch, Rear Porch
NEIGHBORHOOD
Schools
Elementary School:
Huntersville
Middle School:
Bailey
High School:
William Amos Hough
FINANCIAL
Financial
HOA Fee
$750
HOA Fee Frequency
Semi-Annually
HOA Name
Cedar Management
HOA Phone
704-644-8808
See this Listing
Mortgage Calculator
Similar Listings Nearby
Lorem ipsum dolor sit amet, consectetur adipiscing elit. Aliquam erat urna, scelerisque sed posuere dictum, mattis etarcu.

10318 Tallent Lane
Huntersville, NC