










6403 Torrence Trace Drive
$577,000
Huntersville, NC, 28078
singlefamily
4
3
Lot Size: 0.36 Acres
ABOUT
Property Information
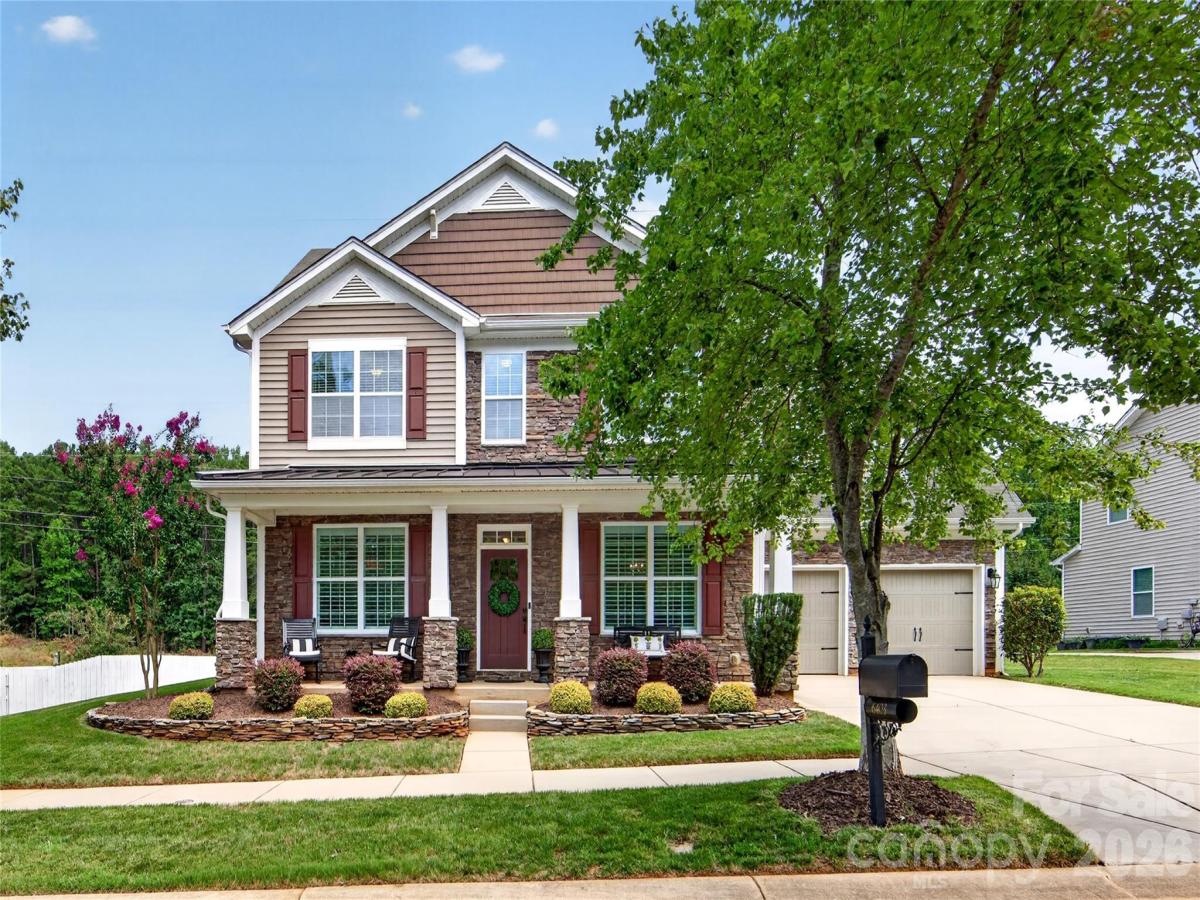
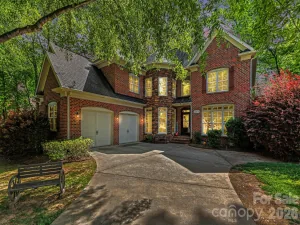
Beautiful Huntersville Home! This home exudes charm with a rocking chair front porch. Impeccably maintained home with hardwood floors on the 1st level! Updated plantation shutters with Pottery Barn curtain rods and curtains. Chef's kitchen w/granite counters, 42" cabinets w/crown molding & top of the line SS appliances including a gas range. This open floor plan has beautiful sight lines to the screened in porch and deep wooded back yard. The updated deck has new composite decking and the rear yard is very private. This is one of the best lots in the entire neighborhood. The first floor offers a breakfast area, dining room w/chair rail & shadow boxing, and an office with french doors. The family room features a fireplace and mantel with the TV mount in place. Over-sized primary bedroom w/walk-in closet, primary bath w/garden tub, dual vanities w/granite counters. The large 4th bedroom would also work well as a bonus room. The two car garage and screened-in porch have high end epoxy floors. The entire HVAC is near new with a warranty until 2034. There is also a tankless hot water system with on demand hot water. This home is move-in ready and in pristine condition!
SPECIFICS
Property Details
Price:
$577,000
MLS #:
CAR4409245
Status:
Active
Beds:
4
Baths:
3
Type:
Single Family
Subtype:
Single Family Residence
Subdivision:
Riverdale
Listed Date:
Aug 19, 2026
Finished Sq Ft:
2,510
Lot Size:
15,682 sqft / 0.36 acres (approx)
Year Built:
2013
AMENITIES
Interior
Above Grade Finished Area
2510
Appliances
Convection Oven, Dryer, Electric Water Heater, Gas Cooktop, Gas Oven, Gas Range, Microwave, Plumbed For Ice Maker, Washer
Bathrooms
2 Full Bathrooms, 1 Half Bathroom
Cooling
Ceiling Fan(s), Central Air
Flooring
Carpet, Tile, Wood
Heating
Central
Interior Features
Attic Stairs Pulldown, Cable Prewire, Garden Tub, Kitchen Island, Pantry
Laundry Features
Upper Level
Levels
Two
AMENITIES
Exterior
Architectural Style
Arts and Crafts
Community Features
Playground
Construction Materials
Stone Veneer, Vinyl, Wood
Garage Spaces
2
Lot Features
Green Area, Level
Parking Features
Attached Garage
Patio And Porch Features
Deck, Rear Porch, Screened
Roof
Architectural Shingle
Security Features
Carbon Monoxide Detector(s)
NEIGHBORHOOD
Schools
Elementary School:
Unspecified
Middle School:
Unspecified
High School:
Unspecified
FINANCIAL
Financial
HOA Fee
$238
HOA Fee Frequency
Semi-Annually
See this Listing
Mortgage Calculator
Similar Listings Nearby
Lorem ipsum dolor sit amet, consectetur adipiscing elit. Aliquam erat urna, scelerisque sed posuere dictum, mattis etarcu.

6403 Torrence Trace Drive
Huntersville, NC