










5933 Checkerberry Lane
$649,900
Huntersville, NC, 28078
singlefamily
4
3
Lot Size: 0.35 Acres
ABOUT
Property Information
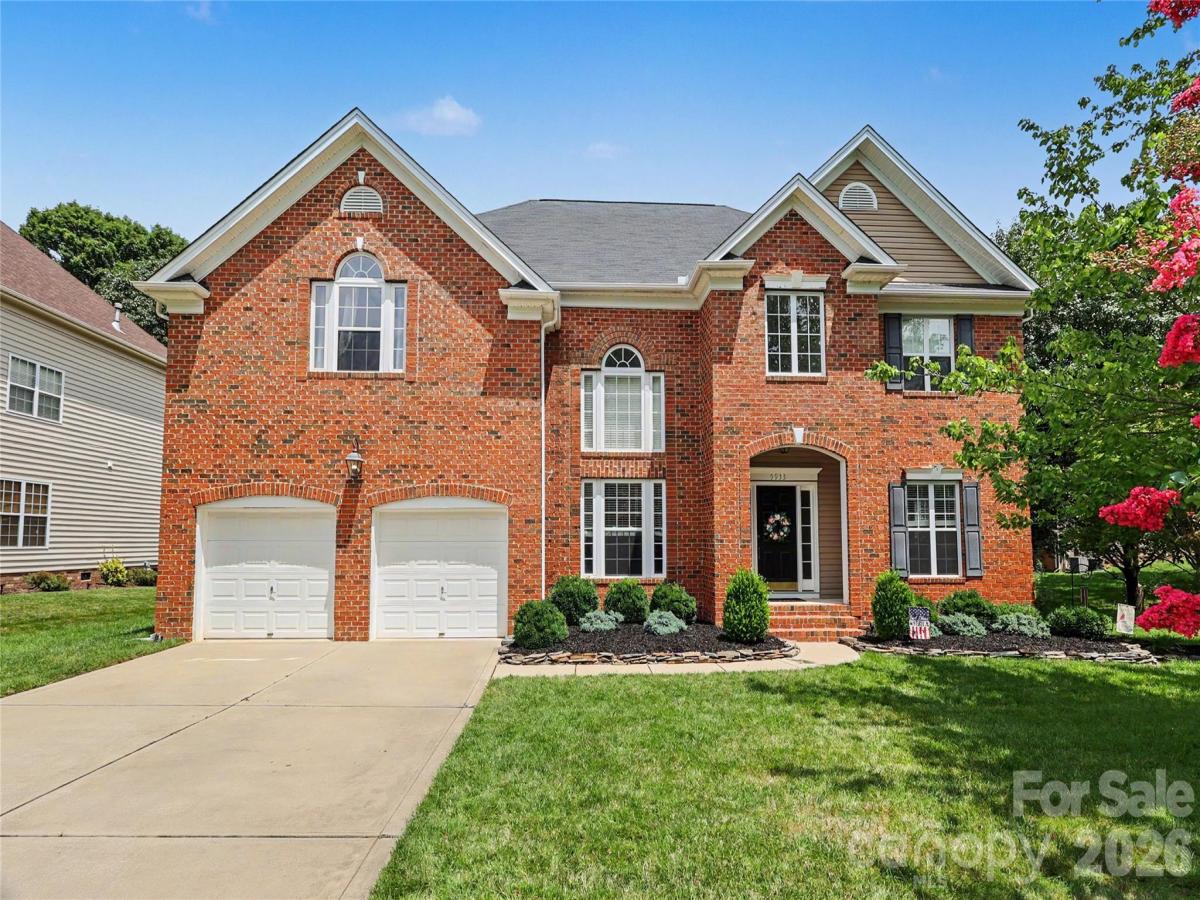
Welcome to this beautifully updated 5-bedroom, 3 bathroom home in the highly desirable Stephens Grove neighborhood of Huntersville! Thoughtfully designed with both comfort and entertaining in mind, this spacious home offers an exceptional combination of updated finishes, generous living spaces, and a private backyard retreat.
The heart of the home is the huge vaulted great room, featuring impressive built-ins and an open, inviting feel. The kitchen is designed for gathering, with a large center island providing plenty of space for meal preparation, casual dining, and entertaining. The first floor also offers exceptional flexibility with a bedroom, full bathroom, and a separate office space, making this level ideal for guests, working from home and so much more. Upstairs, the beautifully updated primary suite provides a true retreat featuring a custom tile shower and huge walk in closet. Three additional bedrooms and another full bath provide ample space!
Step outside to enjoy the home's private backyard oasis, where you'll find a spacious deck and a new paver patio with a fire pit—perfect for relaxing evenings or gathering with friends and family. With no homes directly behind you, you'll appreciate the rare privacy this lot provides.
Located in one of the most sought-after sections of Stephens Grove, the neighborhood offers fantastic amenities, including a community pool and tennis courts, all while being conveniently located near shopping, dining, top-rated schools, and major commuter routes. Buckeye Cove Nature Preserve is right down the street, offering beautiful hiking trails and easy access to nature.
Move-in ready with extensive updates, an incredible outdoor living space, and one of the best private lots in the neighborhood, this is a home you won't want to miss!
The heart of the home is the huge vaulted great room, featuring impressive built-ins and an open, inviting feel. The kitchen is designed for gathering, with a large center island providing plenty of space for meal preparation, casual dining, and entertaining. The first floor also offers exceptional flexibility with a bedroom, full bathroom, and a separate office space, making this level ideal for guests, working from home and so much more. Upstairs, the beautifully updated primary suite provides a true retreat featuring a custom tile shower and huge walk in closet. Three additional bedrooms and another full bath provide ample space!
Step outside to enjoy the home's private backyard oasis, where you'll find a spacious deck and a new paver patio with a fire pit—perfect for relaxing evenings or gathering with friends and family. With no homes directly behind you, you'll appreciate the rare privacy this lot provides.
Located in one of the most sought-after sections of Stephens Grove, the neighborhood offers fantastic amenities, including a community pool and tennis courts, all while being conveniently located near shopping, dining, top-rated schools, and major commuter routes. Buckeye Cove Nature Preserve is right down the street, offering beautiful hiking trails and easy access to nature.
Move-in ready with extensive updates, an incredible outdoor living space, and one of the best private lots in the neighborhood, this is a home you won't want to miss!
SPECIFICS
Property Details
Price:
$649,900
MLS #:
CAR4412836
Status:
Active Under Contract
Beds:
4
Baths:
3
Type:
Single Family
Subtype:
Single Family Residence
Subdivision:
Stephens Grove
Listed Date:
Aug 15, 2026
Finished Sq Ft:
3,243
Lot Size:
15,246 sqft / 0.35 acres (approx)
Year Built:
2005
AMENITIES
Interior
Above Grade Finished Area
3243
Appliances
Dishwasher, Disposal, Electric Range, Exhaust Fan, Exhaust Hood, Freezer, Gas Water Heater, Microwave, Plumbed For Ice Maker, Wall Oven
Bathrooms
3 Full Bathrooms
Cooling
Ceiling Fan(s), Central Air, Electric
Heating
Forced Air, Natural Gas
Interior Features
Attic Stairs Pulldown, Built-in Features, Cable Prewire, Kitchen Island, Open Floorplan, Pantry, Walk-In Closet(s)
Laundry Features
Main Level
Levels
Two
AMENITIES
Exterior
Community Features
Clubhouse, Game Court, Outdoor Pool, Playground, Recreation Area, Tennis Court(s)
Construction Materials
Brick Partial, Vinyl
Exterior Features
Fire Pit, In-Ground Irrigation
Garage Spaces
2
Lot Features
Private
Parking Features
Driveway
Roof
Architectural Shingle
NEIGHBORHOOD
Schools
Elementary School:
Unspecified
Middle School:
Unspecified
High School:
Unspecified
FINANCIAL
Financial
See this Listing
Mortgage Calculator
Similar Listings Nearby
Lorem ipsum dolor sit amet, consectetur adipiscing elit. Aliquam erat urna, scelerisque sed posuere dictum, mattis etarcu.

5933 Checkerberry Lane
Huntersville, NC