








8926 Over Hill Road
$594,930
Huntersville, NC, 28078
singlefamily
4
3
Lot Size: 0.14 Acres
ABOUT
Property Information
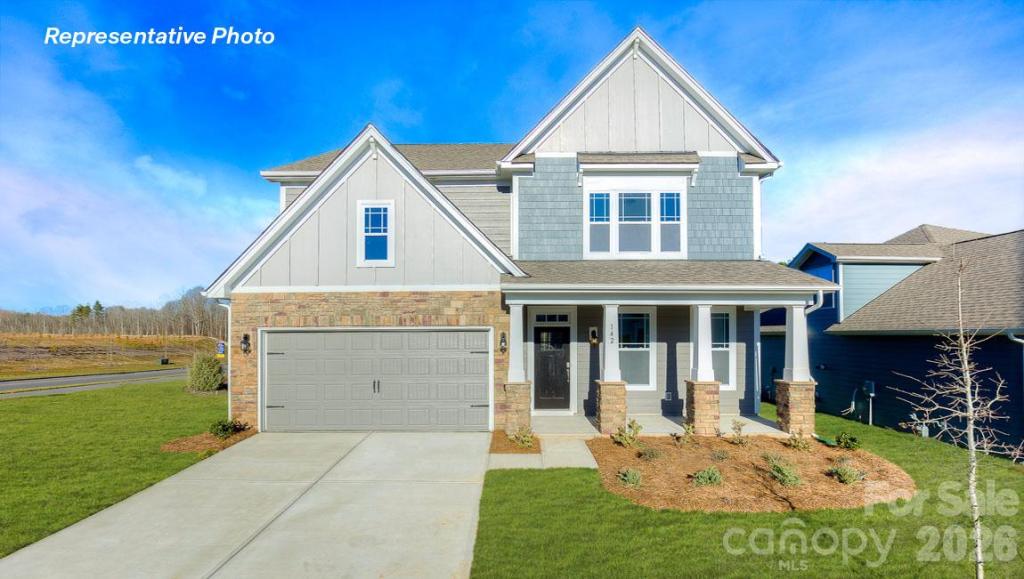
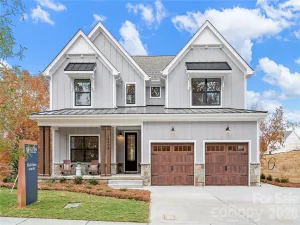
Come see our most popular Huntersville Floor Plan, The Hampshire! This home will be ready for move in at the end of Jan/ first half of February and is on a corner homesite! Located in the popular community Oak Grove Hill with a Furnished model of the plan on site so no need to wait to view!!! Come check out the HUGE owner's suite with sitting room and luxury bath that extends across the entire width of the back of the home! A true owner's retreat!!
The Hampshire offers four bedrooms (guest room and full bath on main), three bathrooms a large loft and a two-car garage. Step inside to discover an expansive living space that caters to the needs of modern living. The heart of this home is the gourmet kitchen, it features high-end stainless-steel appliances, elegant quartz countertops with tile backsplash, a center island, and abundant storage space. Dining room passes through to the kitchen and has a butler's pantry with quartz counter and tile splash! Kitchen flows to the breakfast and great room with cozy gas fireplace. This home features a bedroom and full bath on the main floor and a mud room with built in drop zone coming from the garage! As you go upstairs you walk right in to a wide open oversized loft! Escape to the primary suite, a spacious sanctuary completed with a comfortable bedroom area, en-suite bathroom with a soaking tub, a separate shower, and dual separate vanity. Suite also includes a huge walk-in closet and a sitting room with lots of natural light! The secondary bedrooms are oversized and so is the laundry room! Luxury upgrades and touches throughout the entire home just like the model!! Tankless water heater, Warranty and Smart home package included. Below market interest rates and Closing cost assistance available when using DHI Mortgage! Come tour the furnished model home seen in these representative photos and see why this is our most popular plan in Oak Grove Hill!! Affordable luxury in Huntersville convenient to 77, 485 and everything Charlotte and Lake Norman have to offer. There are a few other select homesites with this amazing plan available!!
The Hampshire offers four bedrooms (guest room and full bath on main), three bathrooms a large loft and a two-car garage. Step inside to discover an expansive living space that caters to the needs of modern living. The heart of this home is the gourmet kitchen, it features high-end stainless-steel appliances, elegant quartz countertops with tile backsplash, a center island, and abundant storage space. Dining room passes through to the kitchen and has a butler's pantry with quartz counter and tile splash! Kitchen flows to the breakfast and great room with cozy gas fireplace. This home features a bedroom and full bath on the main floor and a mud room with built in drop zone coming from the garage! As you go upstairs you walk right in to a wide open oversized loft! Escape to the primary suite, a spacious sanctuary completed with a comfortable bedroom area, en-suite bathroom with a soaking tub, a separate shower, and dual separate vanity. Suite also includes a huge walk-in closet and a sitting room with lots of natural light! The secondary bedrooms are oversized and so is the laundry room! Luxury upgrades and touches throughout the entire home just like the model!! Tankless water heater, Warranty and Smart home package included. Below market interest rates and Closing cost assistance available when using DHI Mortgage! Come tour the furnished model home seen in these representative photos and see why this is our most popular plan in Oak Grove Hill!! Affordable luxury in Huntersville convenient to 77, 485 and everything Charlotte and Lake Norman have to offer. There are a few other select homesites with this amazing plan available!!
SPECIFICS
Property Details
Price:
$594,930
MLS #:
CAR4441544
Status:
Active
Beds:
4
Baths:
3
Type:
Single Family
Subtype:
Single Family Residence
Subdivision:
Oak Grove Hill
Listed Date:
Nov 6, 2026
Finished Sq Ft:
3,130
Lot Size:
6,098 sqft / 0.14 acres (approx)
Year Built:
2026
AMENITIES
Interior
Above Grade Finished Area
3130
Appliances
Disposal, Double Oven, ENERGY STAR Qualified Dishwasher, Gas Cooktop, Gas Water Heater, Microwave, Oven, Tankless Water Heater
Bathrooms
3 Full Bathrooms
Cooling
Heat Pump, Zoned
Flooring
Carpet, Laminate, Tile
Heating
Heat Pump, Zoned
Interior Features
Attic Stairs Pulldown, Cable Prewire, Entrance Foyer, Kitchen Island, Open Floorplan, Pantry, Walk-In Closet(s)
Laundry Features
Laundry Room, Upper Level
Levels
Two
AMENITIES
Exterior
Architectural Style
Transitional
Community Features
Playground, Sidewalks, Street Lights
Construction Materials
Hardboard Siding, Stone
Garage Spaces
2
Lot Features
Corner Lot
New Construction YN
1
Parking Features
Attached Garage
Patio And Porch Features
Front Porch, Patio, Rear Porch
Roof
Architectural Shingle
NEIGHBORHOOD
Schools
Elementary School:
Long Creek
Middle School:
Francis Bradley
High School:
Hopewell
FINANCIAL
Financial
HOA Fee
$272
HOA Fee Frequency
Quarterly
HOA Name
Cusick
See this Listing
Mortgage Calculator
Similar Listings Nearby
Lorem ipsum dolor sit amet, consectetur adipiscing elit. Aliquam erat urna, scelerisque sed posuere dictum, mattis etarcu.

8926 Over Hill Road
Huntersville, NC