








4113 Pin Alley
$496,000
Huntersville, NC, 28078
singlefamily
4
4
Lot Size: 0.12 Acres

ABOUT
Property Information
Brand new Huntersville new construction with 2 owner's suites ready for move in! Located in the popular Oak Grove Hill community! Below market rates and closing cost incentives available when using DHI Mortgage!
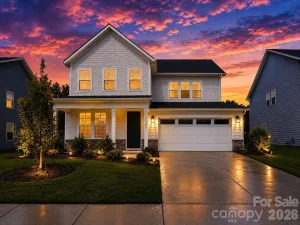
The Calhoun is a spacious and thoughtfully designed two story home that offers flexibility, comfort, and modern living across every level. Featuring 4 bedrooms, 3.5 baths, and a 2 car garage, this home is ideal for households that value both open gathering spaces and private retreats.
The main floor welcomes you with a covered front porch and foyer that lead into an open, light filled layout. At the center of the home, the family room flows effortlessly into the breakfast area and kitchen, creating an inviting space for everyday living and entertaining. The kitchen provides generous counter space, a functional layout, and easy access to the breakfast area and rear covered porch, while a separate dining room offers a more formal setting for hosting family and friends. Luxury upgrades and touches throughout!
A standout feature of the Calhoun is the first floor 2nd owner's suite making it perfect for guests, multi generational living, or flexible use as a home office or private retreat.
Upstairs, the primary suite serves as a relaxing sanctuary, complete with a spacious walk in closet, private en suite bathroom with garden tub and separate tiled shower and a private covered Balcony! Two additional secondary bedrooms, another full bath, and a conveniently located laundry room complete the second floor. Home has a rear load garage that is painted, includes a garage door opener and houses the tankless water heater. Driveway has ample parking room and rear yard can be fenced. Per HOA guidelines white vinyl privacy fencing is allowed within height restrictions.
With its open main living areas, flexible bedroom options, and thoughtful design throughout, the Calhoun offers a perfect balance of functionality and comfort—making it a home that easily adapts to your lifestyle. The Calhoun is a wonderful place to call home at Oak Grove Hill. Smart home package and warranty included. Close to shopping and dining with easy access to 485, 77 and all Charlotte and Lake Norman have to offer! Limited opportunities remain in this popular community. Other desirable homes still available in various stages.
The Calhoun is a spacious and thoughtfully designed two story home that offers flexibility, comfort, and modern living across every level. Featuring 4 bedrooms, 3.5 baths, and a 2 car garage, this home is ideal for households that value both open gathering spaces and private retreats.
The main floor welcomes you with a covered front porch and foyer that lead into an open, light filled layout. At the center of the home, the family room flows effortlessly into the breakfast area and kitchen, creating an inviting space for everyday living and entertaining. The kitchen provides generous counter space, a functional layout, and easy access to the breakfast area and rear covered porch, while a separate dining room offers a more formal setting for hosting family and friends. Luxury upgrades and touches throughout!
A standout feature of the Calhoun is the first floor 2nd owner's suite making it perfect for guests, multi generational living, or flexible use as a home office or private retreat.
Upstairs, the primary suite serves as a relaxing sanctuary, complete with a spacious walk in closet, private en suite bathroom with garden tub and separate tiled shower and a private covered Balcony! Two additional secondary bedrooms, another full bath, and a conveniently located laundry room complete the second floor. Home has a rear load garage that is painted, includes a garage door opener and houses the tankless water heater. Driveway has ample parking room and rear yard can be fenced. Per HOA guidelines white vinyl privacy fencing is allowed within height restrictions.
With its open main living areas, flexible bedroom options, and thoughtful design throughout, the Calhoun offers a perfect balance of functionality and comfort—making it a home that easily adapts to your lifestyle. The Calhoun is a wonderful place to call home at Oak Grove Hill. Smart home package and warranty included. Close to shopping and dining with easy access to 485, 77 and all Charlotte and Lake Norman have to offer! Limited opportunities remain in this popular community. Other desirable homes still available in various stages.
SPECIFICS
Property Details
Price:
$496,000
MLS #:
CAR4414077
Status:
Active
Beds:
4
Baths:
4
Type:
Single Family
Subtype:
Single Family Residence
Subdivision:
Oak Grove Hill
Listed Date:
Aug 12, 2026
Finished Sq Ft:
2,628
Lot Size:
5,401 sqft / 0.12 acres (approx)
Year Built:
2026
AMENITIES
Interior
Above Grade Finished Area
2628
Appliances
Dishwasher, Disposal, Gas Range, Gas Water Heater, Microwave, Tankless Water Heater
Bathrooms
3 Full Bathrooms, 1 Half Bathroom
Cooling
Central Air, Zoned
Heating
Heat Pump
Interior Features
Attic Stairs Pulldown, Garden Tub, Kitchen Island, Open Floorplan, Pantry, Walk-In Closet(s), Other - See Remarks
Laundry Features
Electric Dryer Hookup, Laundry Room, Upper Level
Levels
Two
AMENITIES
Exterior
Community Features
Picnic Area, Playground, Sidewalks, Street Lights, Other
Construction Materials
Cedar Shake, Fiber Cement, Stone Veneer
Garage Spaces
2
New Construction YN
1
Parking Features
Driveway, Garage Faces Rear
Patio And Porch Features
Balcony, Covered, Rear Porch
Roof
Architectural Shingle
Window Features
Insulated Window(s)
NEIGHBORHOOD
Schools
Elementary School:
Long Creek
Middle School:
Francis Bradley
High School:
Hopewell
FINANCIAL
Financial
HOA Fee
$113
HOA Fee Frequency
Monthly
See this Listing
Mortgage Calculator
Similar Listings Nearby
Lorem ipsum dolor sit amet, consectetur adipiscing elit. Aliquam erat urna, scelerisque sed posuere dictum, mattis etarcu.
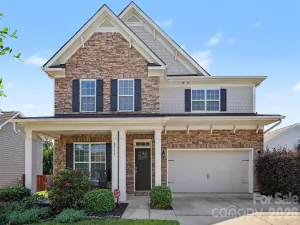

4113 Pin Alley
Huntersville, NC