










13212 Oak Farm Lane
$1,450,000
Huntersville, NC, 28078
singlefamily
4
4
Lot Size: 0.32 Acres

ABOUT
Property Information
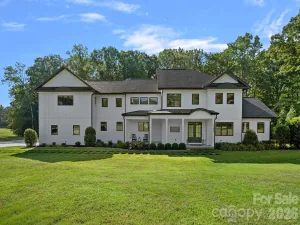
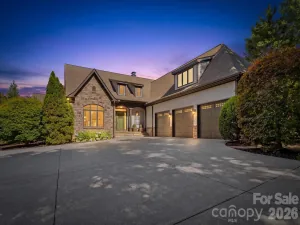
Exceptional Classica-built luxury home in the highly sought-after Oak Farm community. Built in 2022 and thoughtfully enhanced with extensive custom upgrades, this 4-bedroom, 3.5-bath residence offers over 4,300 square feet of beautifully designed living space, blending timeless craftsmanship with modern convenience.
The heart of the home is a stunning chef's kitchen featuring an oversized island, premium KitchenAid appliances, a six-burner gas range, double dishwashers, quartz countertops, a spacious pantry, and a separate scullery complete with additional prep space, sink, and wine refrigerator. Expansive living spaces filled with natural light seamlessly connect to the outdoor living areas through impressive stacking glass doors, creating an effortless indoor-outdoor lifestyle.
The private primary suite offers a true retreat with a cathedral ceiling, custom closet system, direct laundry room access, and a spa-inspired bath highlighted by a spectacular glass-enclosed "jewel box" shower with rainfall and wall-mounted shower features.
Designed for entertaining, the screened porch showcases brick flooring, a stone gas fireplace, and is pre-wired for heaters and speakers. Beyond, enjoy a stamped concrete patio, custom gazebo, professionally designed landscaping, and a private backyard backing to permanent HOA-protected woods. The setting offers exceptional privacy while still being minutes from shopping, dining, I-77, and everyday conveniences.
Additional highlights include extensive custom millwork and architectural wall detailing, custom closet systems throughout, Ethernet wiring, walk-in attic storage, whole-house water filtration, reverse osmosis drinking water system, insulated garage doors, epoxy garage flooring, smart garage technology, and an upstairs bonus/media retreat featuring a custom built-in bar pre-plumbed for a future sink.
Oak Farm offers a vibrant community atmosphere with gathering spaces, green space, fire pit, and neighborhood events, creating a rare combination of luxury, privacy, and connection.
The heart of the home is a stunning chef's kitchen featuring an oversized island, premium KitchenAid appliances, a six-burner gas range, double dishwashers, quartz countertops, a spacious pantry, and a separate scullery complete with additional prep space, sink, and wine refrigerator. Expansive living spaces filled with natural light seamlessly connect to the outdoor living areas through impressive stacking glass doors, creating an effortless indoor-outdoor lifestyle.
The private primary suite offers a true retreat with a cathedral ceiling, custom closet system, direct laundry room access, and a spa-inspired bath highlighted by a spectacular glass-enclosed "jewel box" shower with rainfall and wall-mounted shower features.
Designed for entertaining, the screened porch showcases brick flooring, a stone gas fireplace, and is pre-wired for heaters and speakers. Beyond, enjoy a stamped concrete patio, custom gazebo, professionally designed landscaping, and a private backyard backing to permanent HOA-protected woods. The setting offers exceptional privacy while still being minutes from shopping, dining, I-77, and everyday conveniences.
Additional highlights include extensive custom millwork and architectural wall detailing, custom closet systems throughout, Ethernet wiring, walk-in attic storage, whole-house water filtration, reverse osmosis drinking water system, insulated garage doors, epoxy garage flooring, smart garage technology, and an upstairs bonus/media retreat featuring a custom built-in bar pre-plumbed for a future sink.
Oak Farm offers a vibrant community atmosphere with gathering spaces, green space, fire pit, and neighborhood events, creating a rare combination of luxury, privacy, and connection.
SPECIFICS
Property Details
Price:
$1,450,000
MLS #:
CAR4392191
Status:
Active
Beds:
4
Baths:
4
Type:
Single Family
Subtype:
Single Family Residence
Subdivision:
Oak Farm
Listed Date:
Jun 12, 2026
Finished Sq Ft:
4,309
Lot Size:
13,939 sqft / 0.32 acres (approx)
Year Built:
2022
AMENITIES
Interior
Above Grade Finished Area
4309
Appliances
Dishwasher, Disposal, Electric Oven, Electric Water Heater, Exhaust Hood, Gas Cooktop, Gas Range, Microwave, Oven, Self Cleaning Oven, Other
Bathrooms
3 Full Bathrooms, 1 Half Bathroom
Cooling
Central Air, Heat Pump, Zoned
Heating
Forced Air, Heat Pump, Natural Gas, Zoned
Interior Features
Attic Finished, Attic Walk In, Breakfast Bar, Built-in Features, Drop Zone, Entrance Foyer, Kitchen Island, Open Floorplan, Pantry, Split Bedroom, Storage, Walk-In Closet(s), Wet Bar
Laundry Features
Electric Dryer Hookup, Laundry Room, Lower Level
Levels
Two
AMENITIES
Exterior
Architectural Style
French Provincial, Transitional
Community Features
Playground, Recreation Area, Sidewalks, Street Lights, Walking Trails
Construction Materials
Hard Stucco, Stone
Exterior Features
In-Ground Irrigation, Other - See Remarks
Garage Spaces
3
Lot Features
Private, Wooded
Other Structures
Gazebo
Parking Features
Driveway, Attached Garage, Garage Door Opener, Garage Faces Front, Garage Faces Side, Keypad Entry
Patio And Porch Features
Covered, Front Porch, Patio, Porch, Rear Porch, Screened
Roof
Architectural Shingle
NEIGHBORHOOD
Schools
Elementary School:
Huntersville
Middle School:
Bailey
High School:
William Amos Hough
FINANCIAL
Financial
HOA Fee
$2,504
HOA Fee Frequency
Annually
HOA Name
Oak Farm Owners Association
HOA Phone
704-897-8785
See this Listing
Mortgage Calculator
Similar Listings Nearby
Lorem ipsum dolor sit amet, consectetur adipiscing elit. Aliquam erat urna, scelerisque sed posuere dictum, mattis etarcu.


13212 Oak Farm Lane
Huntersville, NC