










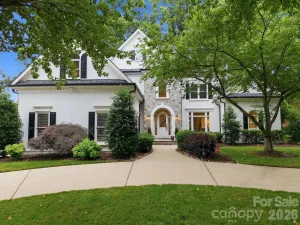
235 Jetton Street
$1,750,000
Davidson, NC, 28036
singlefamily
5
4
Lot Size: 0.38 Acres

ABOUT
Property Information
This is Davidson living at its finest! Custom-built and thoughtfully designed, this 4-bedroom, 4-bath home delivers 3,710 square feet of refined living in one of Davidson's most coveted locations. Pool-ready on a generously sized, flat yard. And genuinely walkable to everything that makes Davidson special — Historic Main Street, Davidson College, Farmers Market, Harris Teeter, local restaurants, shops, and schools, all within easy reach on foot.
The main level lives beautifully with an open, light-filled floor plan, a dedicated scullery, a fourth bedroom ideal for guests or a home office, and a covered rear porch with fireplace perfect for year-round entertaining. Upstairs, three bedrooms including the primary suite are thoughtfully placed for privacy and separation. Above the detached garage, a fully finished 610 square foot studio adds meaningful flexibility — guest suite, home office, creative space, or income potential.
The main level lives beautifully with an open, light-filled floor plan, a dedicated scullery, a fourth bedroom ideal for guests or a home office, and a covered rear porch with fireplace perfect for year-round entertaining. Upstairs, three bedrooms including the primary suite are thoughtfully placed for privacy and separation. Above the detached garage, a fully finished 610 square foot studio adds meaningful flexibility — guest suite, home office, creative space, or income potential.
SPECIFICS
Property Details
Price:
$1,750,000
MLS #:
CAR4391336
Status:
Active Under Contract
Beds:
5
Baths:
4
Type:
Single Family
Subtype:
Single Family Residence
Listed Date:
Jun 12, 2026
Finished Sq Ft:
3,710
Lot Size:
16,553 sqft / 0.38 acres (approx)
Year Built:
2026
AMENITIES
Interior
Above Grade Finished Area
3710
Appliances
Bar Fridge, Dishwasher, Disposal, Exhaust Hood, Freezer, Gas Range, Microwave, Refrigerator, Tankless Water Heater
Bathrooms
4 Full Bathrooms
Cooling
Central Air
Flooring
Hardwood, Tile
Heating
Central
Interior Features
Built-in Features, Drop Zone, Entrance Foyer, Kitchen Island, Open Floorplan, Walk-In Closet(s), Walk-In Pantry, Wet Bar
Laundry Features
Electric Dryer Hookup, Laundry Room, Sink, Upper Level
Levels
Two
AMENITIES
Exterior
Construction Materials
Brick Partial, Hardboard Siding
Exterior Features
In-Ground Irrigation
Fencing
Back Yard, Fenced, Partial, Privacy
Garage Spaces
2
Lot Features
Cleared, Infill Lot, Level
New Construction YN
1
Parking Features
Driveway, Detached Garage, Garage Door Opener, Garage Faces Front
Patio And Porch Features
Covered, Front Porch, Rear Porch
Roof
Architectural Shingle
NEIGHBORHOOD
Schools
Elementary School:
Davidson
Middle School:
Bailey
High School:
William Amos Hough
FINANCIAL
Financial
See this Listing
Mortgage Calculator
Similar Listings Nearby
Lorem ipsum dolor sit amet, consectetur adipiscing elit. Aliquam erat urna, scelerisque sed posuere dictum, mattis etarcu.


235 Jetton Street
Davidson, NC