










15301 Guthrie Drive
$789,000
Huntersville, NC, 28078
singlefamily
4
3
Lot Size: 0.28 Acres
ABOUT
Property Information
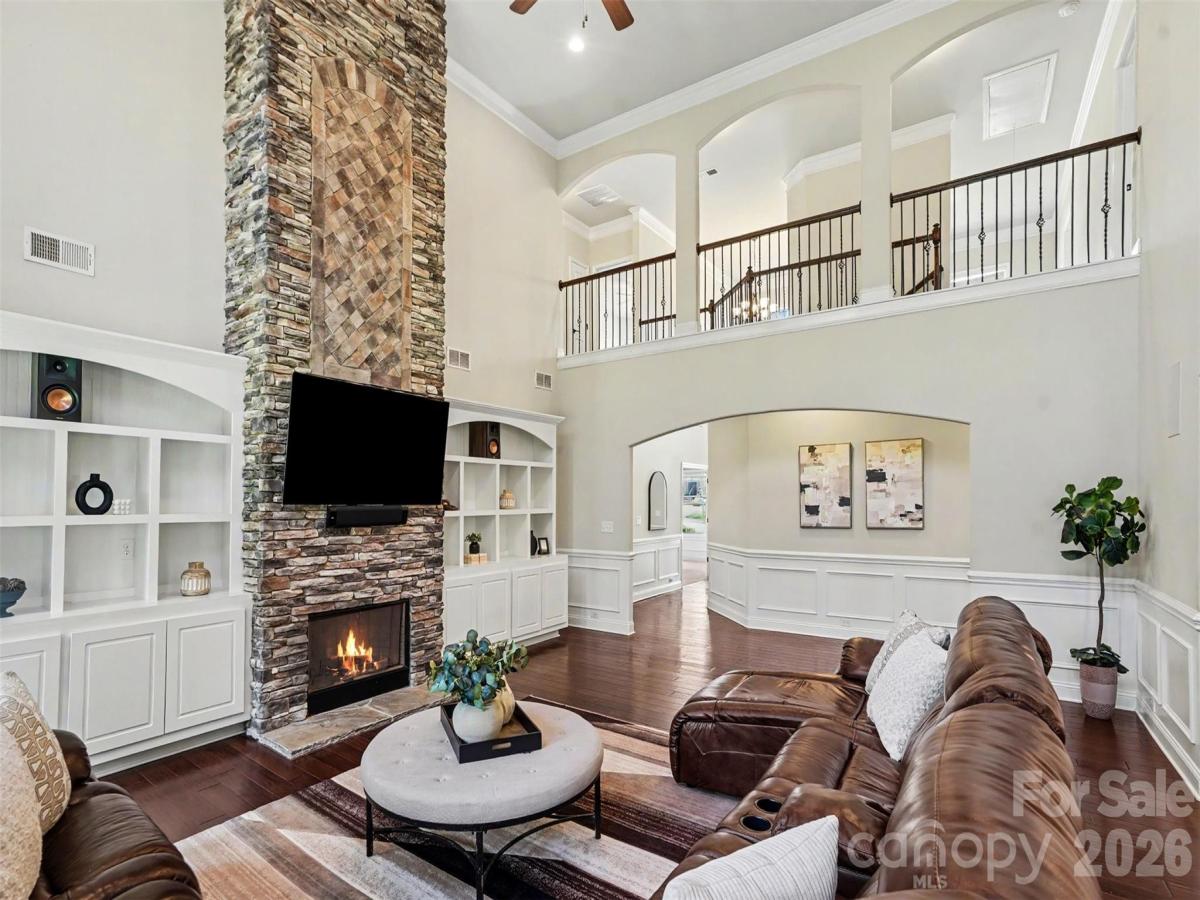
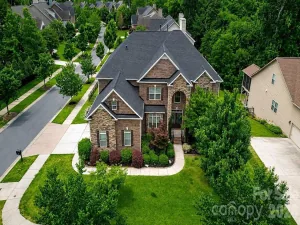
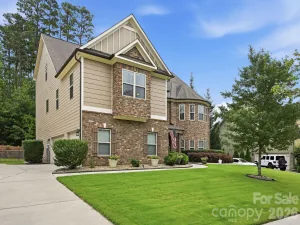
WOW! Stunning estate home with over 4000 sq ft of space in desirable Mirabella! This exceptional residence features a STRIKING STONE AND BRICK EXTERIOR, an extended TREE LINED driveway, an inviting front porch, and a two car SIDE LOAD garage. Step inside to a DRAMATIC TWO STORY ENTRYWAY and a light-filled great room showcasing a spectacular curved wall of windows overlooking the lush backyard. REAL HARDWOOD FLOORS, a FLOOR TO CEILING STACKED STONE FIREPLACE, custom BUILT-INS, SURROUND SOUND, OPEN METAL RAILINGS, and an ARCHITECTURAL CATWALK create an unforgettable first impression.The private office features FRENCH DOORS, COFFERED CEILING, and its own CURVED WALL OF WINDOWS, while the spacious formal dining room showcases a TREY CEILING, ELEGANT MILLWORK, and refined details like ARCHES and ROUNDED WALL CORNERS. The gourmet kitchen is designed to impress with stainless steel appliances, WALL OVEN AND MICROWAVE combo, GAS COOK-TOP, a VENTED HOOD, glass tile backsplash, and abundant prep space. A spacious MAIN LEVEL GUEST SUITE offers flexibility for guests or multigenerational living. Upstairs, the luxurious primary retreat is HUGE and features a SITTING AREA, spa-inspired bath, and generous double closet spaces. Additional secondary bedrooms, and a LOFT provide ample room for relaxation and entertainment. Enjoy peaceful outdoor living the SCREENED IN PORCH and patio overlooking the FENCED IN backyard. The garage and screened porch both feature durable EPOXY FLOORING, and the garage is equipped with an EV CHARGER. Residents enjoy community amenities including a pool, playground, and sidewalks, all conveniently located near shopping, dining, and charming downtown Huntersville, major highways with easy access to Charlotte. Luxury, comfort, and lifestyle await. Make it yours today!
SPECIFICS
Property Details
Price:
$789,000
MLS #:
CAR4388872
Status:
Active
Beds:
4
Baths:
3
Type:
Single Family
Subtype:
Single Family Residence
Subdivision:
Mirabella
Listed Date:
Jun 5, 2026
Finished Sq Ft:
4,015
Lot Size:
12,197 sqft / 0.28 acres (approx)
Year Built:
2016
AMENITIES
Interior
Above Grade Finished Area
4015
Appliances
Dishwasher, Disposal, Exhaust Fan, Gas Cooktop, Gas Water Heater, Microwave, Wall Oven
Bathrooms
3 Full Bathrooms
Cooling
Ceiling Fan(s), Central Air, Electric
Flooring
Carpet, Hardwood, Tile
Heating
Central, Forced Air, Natural Gas, Zoned
Interior Features
Built-in Features, Entrance Foyer, Garden Tub, Open Floorplan, Pantry, Split Bedroom, Storage, Walk-In Closet(s), Walk-In Pantry
Laundry Features
Utility Room, Upper Level
Levels
Two
AMENITIES
Exterior
Architectural Style
Transitional
Community Features
Outdoor Pool, Playground, Sidewalks
Construction Materials
Brick Partial, Fiber Cement, Stone
Fencing
Back Yard, Fenced
Garage Spaces
2
Lot Features
Corner Lot, Level, Private
Parking Features
Driveway, Electric Vehicle Charging Station(s), Attached Garage, Garage Door Opener, Garage Faces Side
Patio And Porch Features
Patio, Rear Porch, Screened
Roof
Architectural Shingle
View
Water
NEIGHBORHOOD
Schools
Elementary School:
Blythe
Middle School:
J.M. Alexander
High School:
North Mecklenburg
FINANCIAL
Financial
HOA Fee
$330
HOA Fee Frequency
Quarterly
HOA Name
Kuester Management
HOA Phone
803-802-0004
See this Listing
Mortgage Calculator
Similar Listings Nearby
Lorem ipsum dolor sit amet, consectetur adipiscing elit. Aliquam erat urna, scelerisque sed posuere dictum, mattis etarcu.

15301 Guthrie Drive
Huntersville, NC