










14015 Camden Close Circle
$1,240,000
Huntersville, NC, 28078
singlefamily
4
4
Lot Size: 0.35 Acres
ABOUT
Property Information
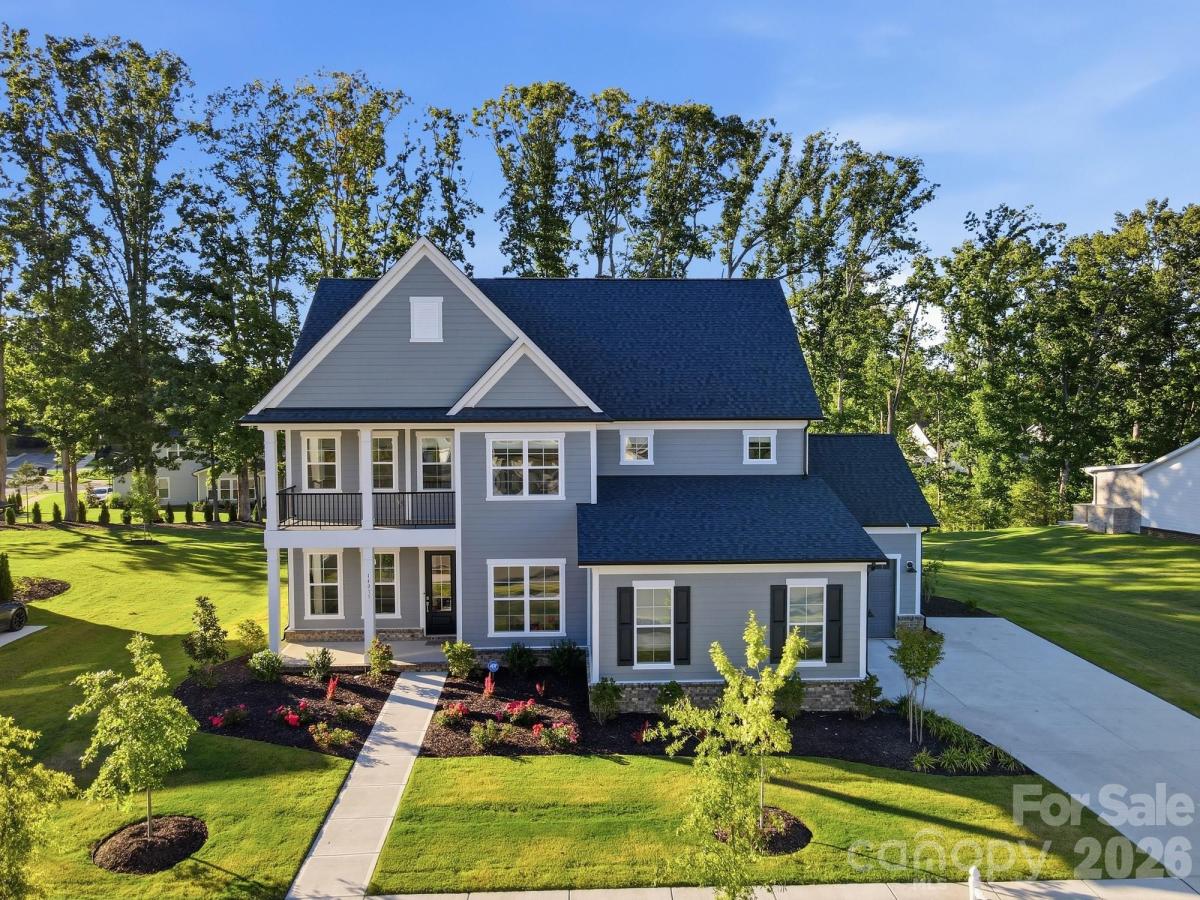
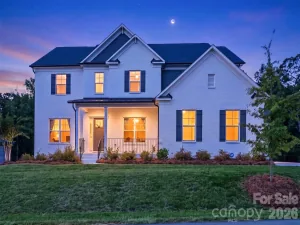
BACK ON THE MARKET — THROUGH NO FAULT OF THE SELLERS! Welcome to 14015 Camden Close Circle, a stunning 2025-built home in the Camden community of Huntersville — never lived in, though offered as a resale. This 3,600+ square-foot home offers four bedrooms, three-and-a-half baths, and sits on a generously sized lot with great spacing between neighbors. The exterior showcases Hardie siding with a striking two-story front porch elevation, a brick foundation, and a fully finished three-car garage.
Step inside to an open floor plan anchored by beautiful wide-plank engineered hardwoods throughout the main level, ten-foot ceilings, and eight-foot, five-panel doors that add to the home's elevated feel. The gourmet kitchen is a showstopper, featuring a large granite island, a KitchenAid appliance package, and a 36-inch five-burner natural gas cooktop. A butler's pantry connects to a dining room finished with craftsman-style wainscoting, textured wallpaper, and upgraded lighting fixtures, while a light-filled sunroom offers a relaxing spot to unwind. The gathering room is warmed by a natural gas fireplace, and eight-foot collapsible patio doors open fully to the covered patio and extended cobblestone patio beyond — perfect for indoor-outdoor entertaining.
The primary suite is conveniently located on the main level and features a spa-like bath with quartz countertops, a soaker tub, and an oversized shower with a bench and dual rain heads. The immense primary closet includes a custom closet system and leads directly into a spacious first-floor laundry room complete with a sink.
Upstairs, a wide staircase leads to a large loft, three additional bedrooms — including one with access to a second-story front balcony — and walk-in attic storage for all your extra needs.
Ideally situated directly across from NorthStone Country Club, this home offers easy access to membership — open to non-residents through several annual non-equity categories, including Dining, Social-Fitness, Tennis, Family Sports, Individual Golf, Executive Golf, Family Golf, and Senior Family Golf, with no spending minimums or assessments. The location is equally convenient to great dining and shopping nearby, with a short commute to both downtown Charlotte and Charlotte Douglas International Airport.
Step inside to an open floor plan anchored by beautiful wide-plank engineered hardwoods throughout the main level, ten-foot ceilings, and eight-foot, five-panel doors that add to the home's elevated feel. The gourmet kitchen is a showstopper, featuring a large granite island, a KitchenAid appliance package, and a 36-inch five-burner natural gas cooktop. A butler's pantry connects to a dining room finished with craftsman-style wainscoting, textured wallpaper, and upgraded lighting fixtures, while a light-filled sunroom offers a relaxing spot to unwind. The gathering room is warmed by a natural gas fireplace, and eight-foot collapsible patio doors open fully to the covered patio and extended cobblestone patio beyond — perfect for indoor-outdoor entertaining.
The primary suite is conveniently located on the main level and features a spa-like bath with quartz countertops, a soaker tub, and an oversized shower with a bench and dual rain heads. The immense primary closet includes a custom closet system and leads directly into a spacious first-floor laundry room complete with a sink.
Upstairs, a wide staircase leads to a large loft, three additional bedrooms — including one with access to a second-story front balcony — and walk-in attic storage for all your extra needs.
Ideally situated directly across from NorthStone Country Club, this home offers easy access to membership — open to non-residents through several annual non-equity categories, including Dining, Social-Fitness, Tennis, Family Sports, Individual Golf, Executive Golf, Family Golf, and Senior Family Golf, with no spending minimums or assessments. The location is equally convenient to great dining and shopping nearby, with a short commute to both downtown Charlotte and Charlotte Douglas International Airport.
SPECIFICS
Property Details
Price:
$1,240,000
MLS #:
CAR4426694
Status:
Active
Beds:
4
Baths:
4
Type:
Single Family
Subtype:
Single Family Residence
Subdivision:
Camden
Listed Date:
Sep 23, 2026
Finished Sq Ft:
3,722
Lot Size:
15,246 sqft / 0.35 acres (approx)
Year Built:
2025
AMENITIES
Interior
Above Grade Finished Area
3722
Appliances
Convection Oven, Dishwasher, Disposal, Exhaust Hood, Gas Cooktop, Microwave, Plumbed For Ice Maker, Self Cleaning Oven, Tankless Water Heater, Wall Oven
Bathrooms
3 Full Bathrooms, 1 Half Bathroom
Cooling
Central Air, Electric, Zoned
Flooring
Carpet, Hardwood, Tile
Heating
Forced Air, Natural Gas, Zoned
Interior Features
Attic Stairs Pulldown, Attic Walk In, Cable Prewire, Drop Zone, Kitchen Island, Open Floorplan, Storage, Walk-In Closet(s), Walk-In Pantry
Laundry Features
Electric Dryer Hookup, Laundry Room, Main Level, Washer Hookup
Levels
Two
AMENITIES
Exterior
Architectural Style
Transitional
Construction Materials
Brick Partial, Hardboard Siding
Exterior Features
In-Ground Irrigation
Garage Spaces
3
Lot Features
Cul-De-Sac, Level
New Construction YN
1
Parking Features
Driveway, Attached Garage, Garage Door Opener, Garage Faces Front, Garage Faces Side
Patio And Porch Features
Covered, Front Porch, Patio, Rear Porch
Roof
Architectural Shingle
Security Features
Carbon Monoxide Detector(s), Smoke Detector(s)
Window Features
Insulated Window(s)
NEIGHBORHOOD
Schools
Elementary School:
Huntersville
Middle School:
Bailey
High School:
William Amos Hough
FINANCIAL
Financial
HOA Fee
$540
HOA Fee Frequency
Quarterly
HOA Name
Cusick Management
HOA Phone
704-544-7779
See this Listing
Mortgage Calculator
Similar Listings Nearby
Lorem ipsum dolor sit amet, consectetur adipiscing elit. Aliquam erat urna, scelerisque sed posuere dictum, mattis etarcu.

14015 Camden Close Circle
Huntersville, NC