










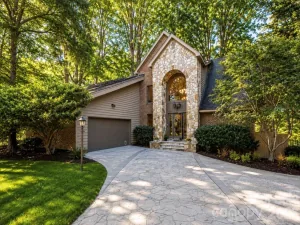
6306 Hope Bridge Way
$1,790,000
Huntersville, NC, 28078
singlefamily
4
4
Lot Size: 2.81 Acres
ABOUT
Property Information
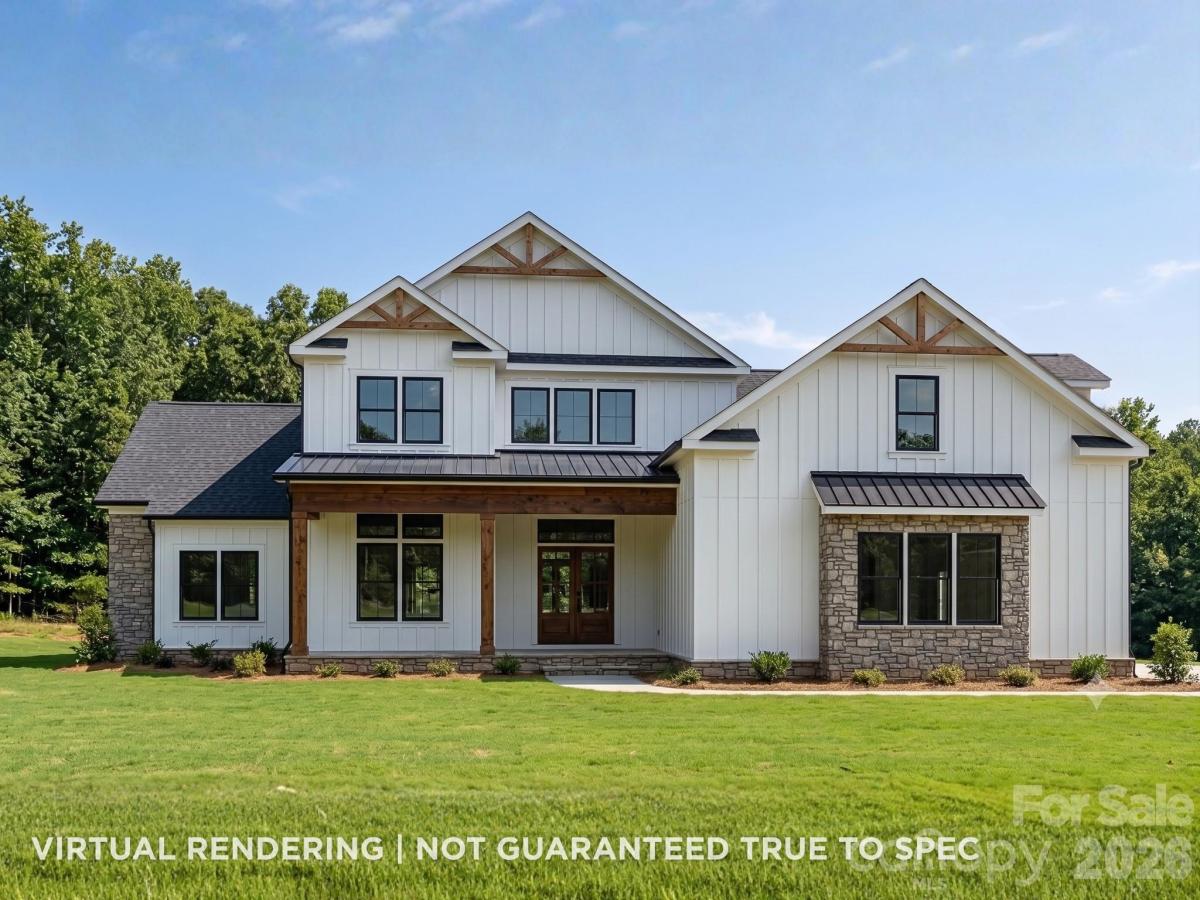
Brand-new custom construction by Suriano Homes in Hope Bridge Estates - a quiet enclave of luxury homes tucked along a privately maintained street on wooded acreage in Huntersville. This 4-bedroom, 3.5-bath residence delivers 3,769 square feet of heated living space (per architect plans) with the kind of detail only a true custom builder provides.
Step through the front entry into soaring 12-foot ceilings that carry through the foyer, office, dining room, great room, and kitchen, with wide-plank luxury vinyl plank flooring flowing throughout. The great room centers on a gas fireplace flanked by custom built-ins and opens to a designer kitchen: An oversized island with seating, 36-inch cooktop with hood, wall ovens, and a large walk-in pantry. A second direct-vent peninsula fireplace warms the adjoining sitting room, and the mud room off the garage adds a drop zone and main-level laundry.
The main-level primary suite is a true retreat: tray ceiling, a spa bath with freestanding soaking tub and flush-entry tile shower, and a custom closet designed around real storage. A dedicated office with 12-foot ceilings makes working from home feel intentional rather than improvised.
Upstairs offers three generous bedrooms, two full baths, and a spacious loft - plus a sizable walk-in storage room that solves the storage problem before it starts and can be converted to heated living area.
Out back, the covered lanai overlooks a private, tree-framed backyard with endless room to roam - easily make this an outdoor oasis with room for a pool, firepit, or garden. An oversized two-car garage completes the package.
All of this minutes from Lake Norman, shopping, dining, and major commuter routes, with sought-after school assignments: Barnette Elementary, Francis Bradley Middle, and Hopewell High. Built by Suriano Homes - 30+ years of custom building, in-house design, and a standard that never changes: only the best materials and methods, and never a corner cut.
Step through the front entry into soaring 12-foot ceilings that carry through the foyer, office, dining room, great room, and kitchen, with wide-plank luxury vinyl plank flooring flowing throughout. The great room centers on a gas fireplace flanked by custom built-ins and opens to a designer kitchen: An oversized island with seating, 36-inch cooktop with hood, wall ovens, and a large walk-in pantry. A second direct-vent peninsula fireplace warms the adjoining sitting room, and the mud room off the garage adds a drop zone and main-level laundry.
The main-level primary suite is a true retreat: tray ceiling, a spa bath with freestanding soaking tub and flush-entry tile shower, and a custom closet designed around real storage. A dedicated office with 12-foot ceilings makes working from home feel intentional rather than improvised.
Upstairs offers three generous bedrooms, two full baths, and a spacious loft - plus a sizable walk-in storage room that solves the storage problem before it starts and can be converted to heated living area.
Out back, the covered lanai overlooks a private, tree-framed backyard with endless room to roam - easily make this an outdoor oasis with room for a pool, firepit, or garden. An oversized two-car garage completes the package.
All of this minutes from Lake Norman, shopping, dining, and major commuter routes, with sought-after school assignments: Barnette Elementary, Francis Bradley Middle, and Hopewell High. Built by Suriano Homes - 30+ years of custom building, in-house design, and a standard that never changes: only the best materials and methods, and never a corner cut.
SPECIFICS
Property Details
Price:
$1,790,000
MLS #:
CAR4410079
Status:
Active Under Contract
Beds:
4
Baths:
4
Type:
Single Family
Subtype:
Single Family Residence
Subdivision:
Hope Bridge Estates
Listed Date:
Jul 31, 2026
Finished Sq Ft:
3,769
Lot Size:
122,273 sqft / 2.81 acres (approx)
Year Built:
2026
AMENITIES
Interior
Above Grade Finished Area
3769
Appliances
Dishwasher, Disposal, Exhaust Hood, Gas Range, Microwave, Refrigerator with Ice Maker
Bathrooms
3 Full Bathrooms, 1 Half Bathroom
Cooling
Ceiling Fan(s), Central Air
Flooring
Tile, Vinyl
Heating
Central, Forced Air
Laundry Features
Electric Dryer Hookup, Laundry Room, Washer Hookup
Levels
Two
AMENITIES
Exterior
Construction Materials
Hardboard Siding, Stone
Garage Spaces
2
Lot Features
Cul-De-Sac
New Construction YN
1
Parking Features
Driveway, Attached Garage, Garage Door Opener, Garage Faces Side
Patio And Porch Features
Front Porch, Rear Porch
Roof
Architectural Shingle, Metal
Window Features
Insulated Window(s)
NEIGHBORHOOD
Schools
Elementary School:
Barnette
Middle School:
Francis Bradley
High School:
Hopewell
FINANCIAL
Financial
See this Listing
Mortgage Calculator
Similar Listings Nearby
Lorem ipsum dolor sit amet, consectetur adipiscing elit. Aliquam erat urna, scelerisque sed posuere dictum, mattis etarcu.

6306 Hope Bridge Way
Huntersville, NC