










8504 Everwood Avenue
$610,000
Huntersville, NC, 28078
singlefamily
5
3
Lot Size: 0.27 Acres
ABOUT
Property Information
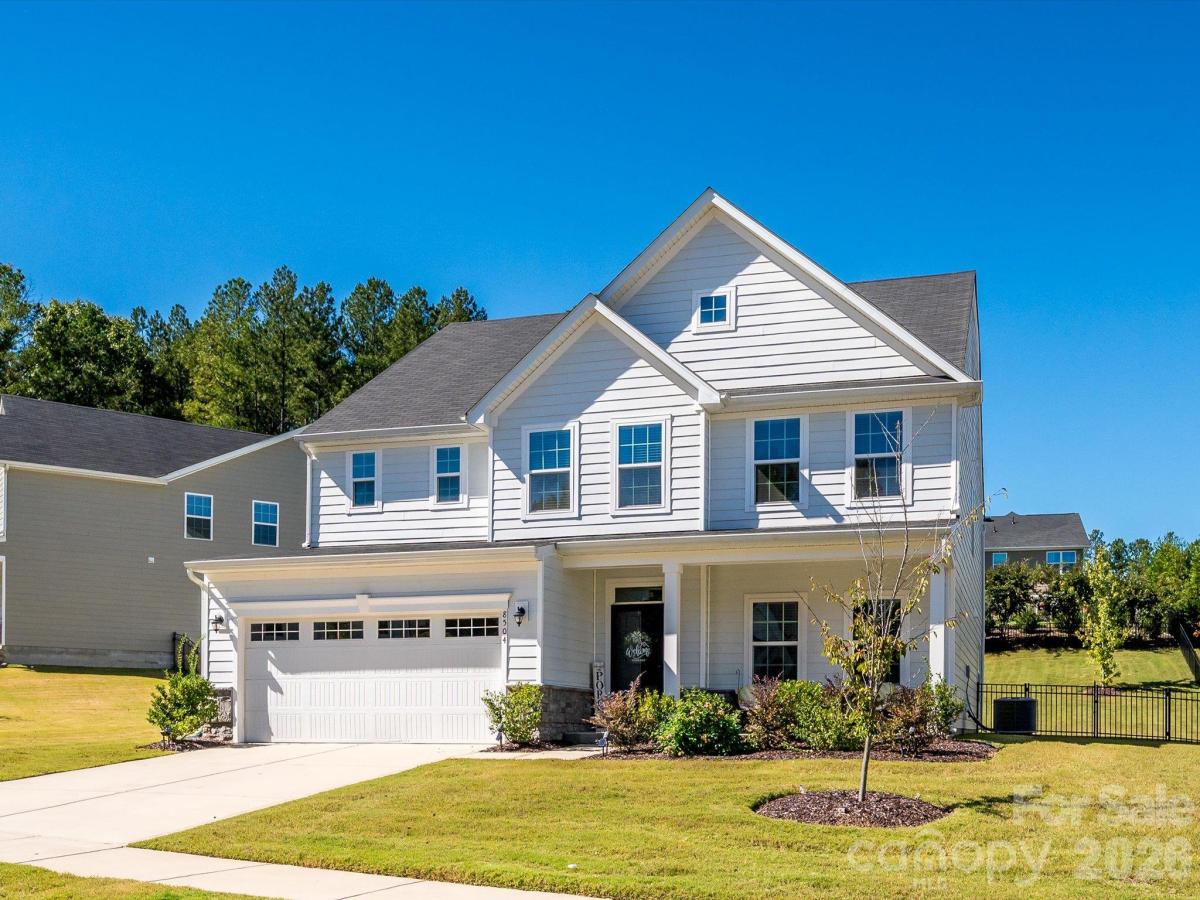
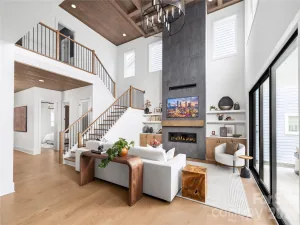
Welcome to 8504 Everwood Avenue! Built in 2022, this immaculate home seamlessly blends contemporary luxury with everyday functionality. The spacious layout includes 5 bedrooms and 3 beautifully designed full bathrooms, featuring a main-level bedroom and full bath ideal for guests, as well as a dedicated home office or fitness room.
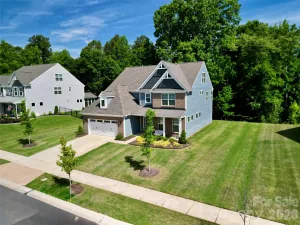
The upper level offers an expansive secondary living area, perfect for modern living and versatile entertainment. Situated on a 0.27-acre lot, the fenced backyard and screened-in porch provide a private outdoor retreat ready for gardening, recreation, or outdoor dining. Enjoy peace of mind with modern building standards and energy-efficient systems throughout this nearly-new, move-in-ready home. Schedule a private tour today!
The upper level offers an expansive secondary living area, perfect for modern living and versatile entertainment. Situated on a 0.27-acre lot, the fenced backyard and screened-in porch provide a private outdoor retreat ready for gardening, recreation, or outdoor dining. Enjoy peace of mind with modern building standards and energy-efficient systems throughout this nearly-new, move-in-ready home. Schedule a private tour today!
SPECIFICS
Property Details
Price:
$610,000
MLS #:
CAR4434052
Status:
Active
Beds:
5
Baths:
3
Type:
Single Family
Subtype:
Single Family Residence
Subdivision:
Chapel Grove
Listed Date:
Oct 15, 2026
Finished Sq Ft:
3,080
Lot Size:
11,761 sqft / 0.27 acres (approx)
Year Built:
2022
AMENITIES
Interior
Above Grade Finished Area
3080
Appliances
Dishwasher, Gas Range, Oven, Refrigerator, Washer/Dryer
Bathrooms
3 Full Bathrooms
Cooling
Central Air
Flooring
Carpet, Tile, Vinyl
Heating
Forced Air
Interior Features
Breakfast Bar, Cable Prewire, Drop Zone, Kitchen Island, Pantry
Laundry Features
Laundry Room, Sink
Levels
Two
AMENITIES
Exterior
Construction Materials
Vinyl
Garage Spaces
2
Lot Features
Cul-De-Sac
Other Structures
Shed(s)
Parking Features
Driveway, Attached Garage, Garage Faces Front
Patio And Porch Features
Covered, Enclosed, Patio
Roof
Architectural Shingle
NEIGHBORHOOD
Schools
Elementary School:
Blythe
Middle School:
J.M. Alexander
High School:
North Mecklenburg
FINANCIAL
Financial
HOA Fee
$465
HOA Fee Frequency
Semi-Annually
HOA Name
Hawthorne Management
HOA Phone
704-377-0114
See this Listing
Mortgage Calculator
Similar Listings Nearby
Lorem ipsum dolor sit amet, consectetur adipiscing elit. Aliquam erat urna, scelerisque sed posuere dictum, mattis etarcu.

8504 Everwood Avenue
Huntersville, NC