








7323 Swansea Drive
$1,049,000
Cornelius, NC, 28031
singlefamily
3
3
Lot Size: 0.19 Acres
ABOUT
Property Information
Where Timeless Architecture Meets Everyday Luxury
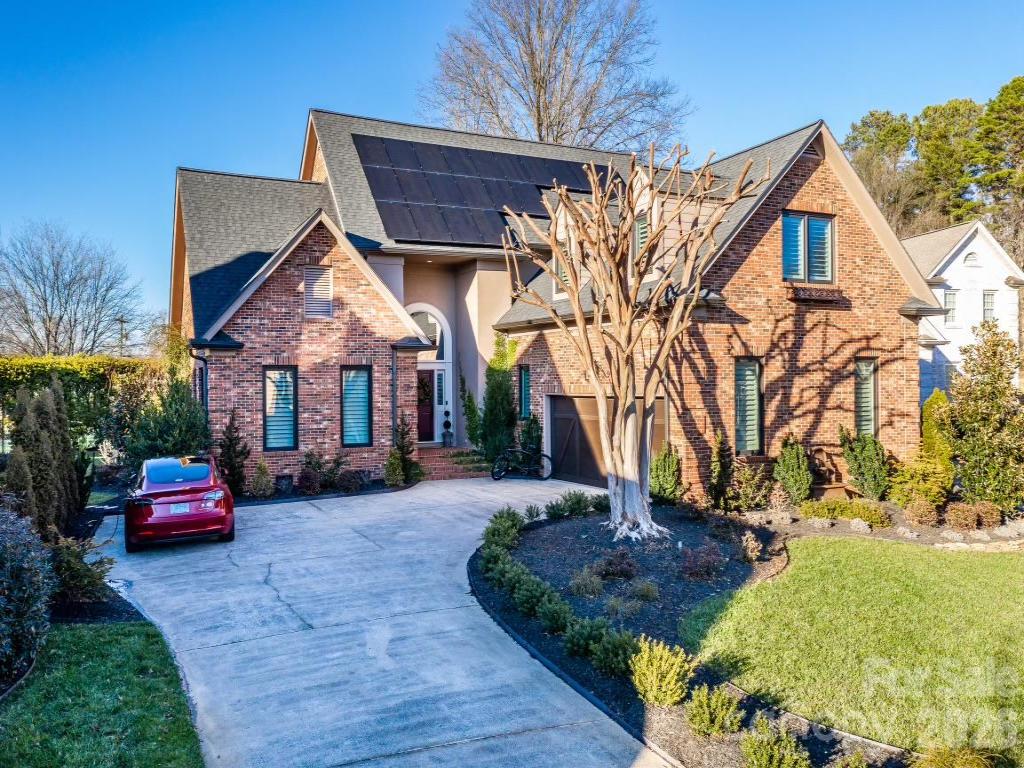
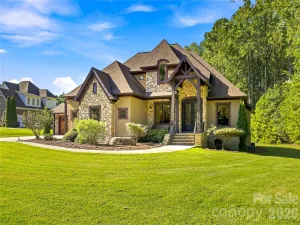
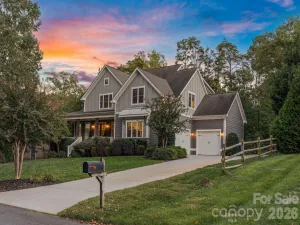
Welcome to 7323 Swansea Lane, an exceptional custom residence nestled on a beautifully landscaped cul-de-sac homesite in prestigious One Hundred Norman Place. Thoughtfully designed for elegant living and effortless entertaining, this home blends timeless architecture, exceptional craftsmanship and modern luxury.
A grand two-story foyer welcomes you with rich architectural details, extensive custom millwork, 9-foot main-level ceilings and Provincial-stained oak hardwoods. The spacious living room features a gas fireplace, while the elegant dining room showcases decorative ceiling molding, wainscoting and picturesque backyard views. Solid-core custom doors with Emtek hardware, Andersen Architect Series bronze casement windows and designer lighting elevate every space.
The beautifully appointed kitchen features solid wood cabinetry, quartz countertops, KitchenAid appliances, including a convection oven and microwave, and an adjoining breakfast room.
The main-level primary suite offers a peaceful retreat overlooking the fountain garden, complete with a luxurious bath featuring dual vanities, tiled shower, deep Jacuzzi tub beneath an antique Italian chandelier and custom walk-in closet.
Upstairs, two spacious bedrooms with custom closet systems share an updated bath. An open loft overlooks the foyer and living area, while a versatile bonus room offers a wet bar, beverage refrigerator and space for entertainment, a home office or fitness equipment. Walk-in attic storage adds convenience.
Outdoor living is equally impressive! Relax on the screened porch featuring a TV and built-in natural gas fire pit, or enjoy the dedicated cooking porch with natural gas grill. Flagstone patios, retaining walls, extensive landscape lighting and a six-zone Rain Bird irrigation system complement the private, professionally landscaped grounds.
Exceptional enhancements include a 17.26 kW solar array designed to significantly reduce energy costs, tankless water heater with hot-water recirculation, encapsulated crawl space with dehumidifier and sump pump, dual high-efficiency Amana HVAC systems with UV lights, Lutron Caseta smart lighting, Nest security cameras, invisible fencing and an EV charger.
Car enthusiasts will appreciate the two-car side-entry garage with French-inspired insulated door, custom cabinetry, workspace and 6,000-pound vehicle lift.
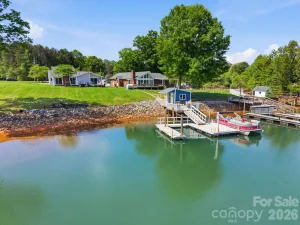
Completing this extraordinary property is a deeded boat slip with a 10,000-pound HydroHoist lift, providing access to the coveted Lake Norman boating lifestyle.
From intimate evenings by the fireplace to memorable gatherings with family and friends, this remarkable residence delivers sophisticated comfort, exceptional amenities and an unparalleled lifestyle in one of Lake Norman’s premier communities.
Welcome to 7323 Swansea Lane, an exceptional custom residence nestled on a beautifully landscaped cul-de-sac homesite in prestigious One Hundred Norman Place. Thoughtfully designed for elegant living and effortless entertaining, this home blends timeless architecture, exceptional craftsmanship and modern luxury.
A grand two-story foyer welcomes you with rich architectural details, extensive custom millwork, 9-foot main-level ceilings and Provincial-stained oak hardwoods. The spacious living room features a gas fireplace, while the elegant dining room showcases decorative ceiling molding, wainscoting and picturesque backyard views. Solid-core custom doors with Emtek hardware, Andersen Architect Series bronze casement windows and designer lighting elevate every space.
The beautifully appointed kitchen features solid wood cabinetry, quartz countertops, KitchenAid appliances, including a convection oven and microwave, and an adjoining breakfast room.
The main-level primary suite offers a peaceful retreat overlooking the fountain garden, complete with a luxurious bath featuring dual vanities, tiled shower, deep Jacuzzi tub beneath an antique Italian chandelier and custom walk-in closet.
Upstairs, two spacious bedrooms with custom closet systems share an updated bath. An open loft overlooks the foyer and living area, while a versatile bonus room offers a wet bar, beverage refrigerator and space for entertainment, a home office or fitness equipment. Walk-in attic storage adds convenience.
Outdoor living is equally impressive! Relax on the screened porch featuring a TV and built-in natural gas fire pit, or enjoy the dedicated cooking porch with natural gas grill. Flagstone patios, retaining walls, extensive landscape lighting and a six-zone Rain Bird irrigation system complement the private, professionally landscaped grounds.
Exceptional enhancements include a 17.26 kW solar array designed to significantly reduce energy costs, tankless water heater with hot-water recirculation, encapsulated crawl space with dehumidifier and sump pump, dual high-efficiency Amana HVAC systems with UV lights, Lutron Caseta smart lighting, Nest security cameras, invisible fencing and an EV charger.
Car enthusiasts will appreciate the two-car side-entry garage with French-inspired insulated door, custom cabinetry, workspace and 6,000-pound vehicle lift.
Completing this extraordinary property is a deeded boat slip with a 10,000-pound HydroHoist lift, providing access to the coveted Lake Norman boating lifestyle.
From intimate evenings by the fireplace to memorable gatherings with family and friends, this remarkable residence delivers sophisticated comfort, exceptional amenities and an unparalleled lifestyle in one of Lake Norman’s premier communities.
SPECIFICS
Property Details
Price:
$1,049,000
MLS #:
CAR4440731
Status:
Coming Soon
Beds:
3
Baths:
3
Type:
Single Family
Subtype:
Single Family Residence
Subdivision:
100 Norman Place
Listed Date:
Nov 13, 2026
Finished Sq Ft:
2,556
Lot Size:
8,276 sqft / 0.19 acres (approx)
Year Built:
1988
AMENITIES
Interior
Above Grade Finished Area
2556
Appliances
Dishwasher, Disposal, Gas Water Heater, Microwave, Refrigerator with Ice Maker, Tankless Water Heater, Washer/Dryer, Wine Refrigerator
Bathrooms
2 Full Bathrooms, 1 Half Bathroom
Cooling
Central Air
Flooring
Carpet, Tile, Wood
Heating
Central
Interior Features
Built-in Features, Cable Prewire, Drop Zone, Garden Tub, Kitchen Island, Split Bedroom, Storage, Walk-In Closet(s), Wet Bar
Laundry Features
Mud Room, Laundry Room, Lower Level
Levels
Two
AMENITIES
Exterior
Community Features
Outdoor Pool, Pickleball, Street Lights, Tennis Court(s)
Construction Materials
Brick Full
Exterior Features
In-Ground Irrigation
Garage Spaces
2
Lot Features
Level
Parking Features
Driveway, Attached Garage, Garage Door Opener, Keypad Entry, Other - See Remarks
Patio And Porch Features
Covered, Rear Porch, Screened
Roof
Architectural Shingle
Waterfront Features
Boat Lift, Boat Slip (Deed), Dock
Window Features
Insulated Window(s)
NEIGHBORHOOD
Schools
Elementary School:
J.V. Washam
Middle School:
Bailey
High School:
William Amos Hough
FINANCIAL
Financial
HOA Fee
$1,064
HOA Fee Frequency
Quarterly
HOA Name
Mainstreet Management Group
HOA Phone
704-255-1266
See this Listing
Mortgage Calculator
Similar Listings Nearby
Lorem ipsum dolor sit amet, consectetur adipiscing elit. Aliquam erat urna, scelerisque sed posuere dictum, mattis etarcu.

7323 Swansea Drive
Cornelius, NC