










15829 Trenton Place Road
$644,900
Huntersville, NC, 28078
singlefamily
3
3
Lot Size: 0.1 Acres
ABOUT
Property Information
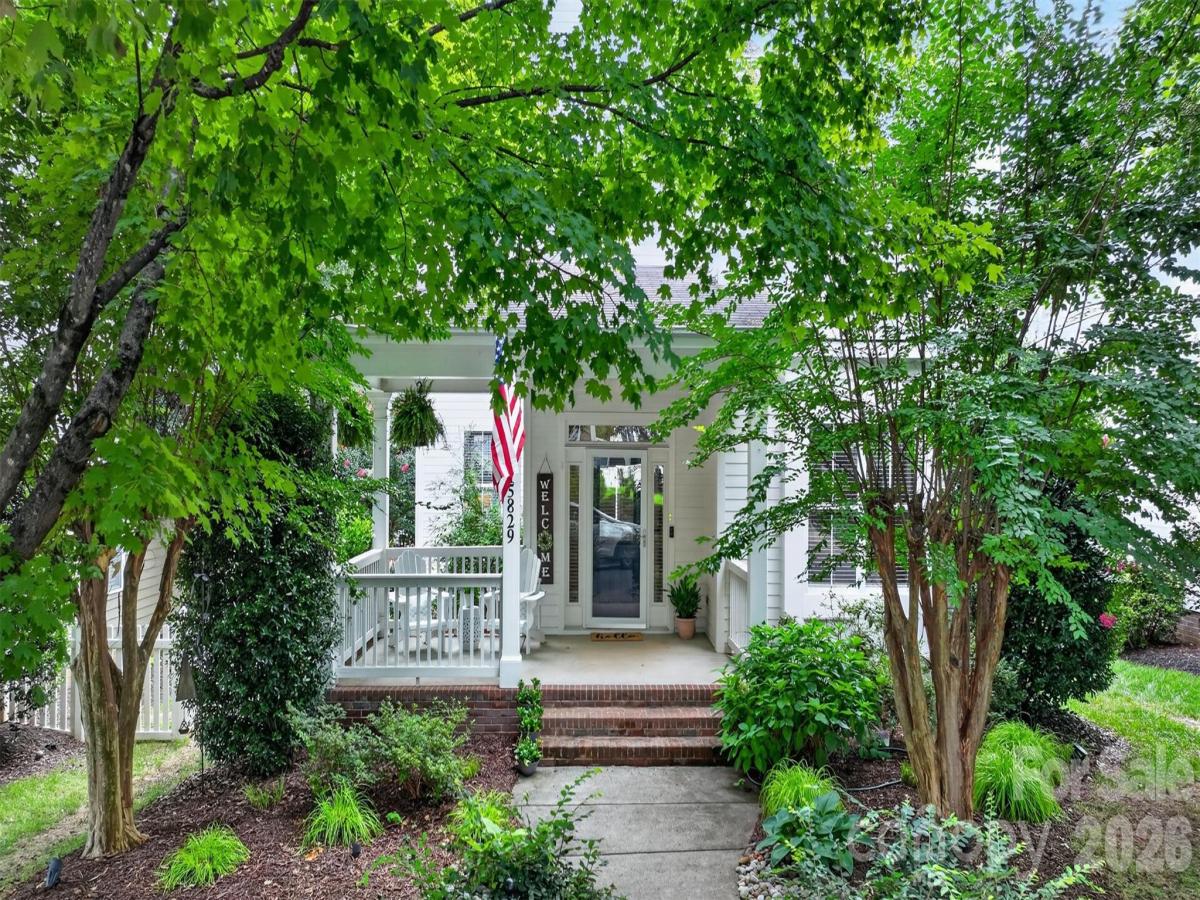
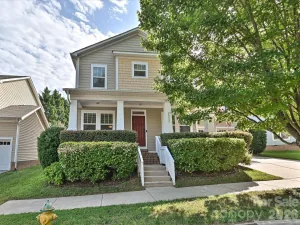
This two-story Saussy Burbank gem greats you from a tree-lined street with curb appeal galore to a large front Charleston-style porch, perfect for relaxing and enjoying beautiful evenings. Enter through the front door and find gleaming hard woods, 10 foot ceilings and a main floor featuring a semi-open concept - starting with a perfect "flex space" that could be utilized as a formal dining room, office, or sitting/living space. Enter your main living area with the living room and oversized eat-in breakfast space connecting to your large kitchen - all with a view of the rear yard through multiple windows creating a warm & sunny space. Your kitchen showcases a Kitchen Aid dishwasher, Samsung refrigerator & glass top range, built in microwave, and a double sink with a sunny window. Additional main level features include gas log fireplace & ceiling fan in living room, custom stained glass lighting in the breakfast nook & kitchen, upgraded crown molding, laundry closet & powder room with update vanity. Step out your rear door and find a small sunny porch and a paver patio surrounded by lush mature landscaping - all leading to your detached two-car garage. The newly carpeted 2nd story features your large primary suite with an ensuite bath with dual vanities, stand-up shower, garden tub, and water closet. You'll also find two additional bedrooms with a shared bath between them, featuring an updated vanity and shower/tub. Enjoy all the community offers including pocket parks, trails, pool and clubhouse and tennis/pickleball courts - along with the proximity to Birkdale Village - a dining, shopping, & entertainment destination. Welcome to the Village!
SPECIFICS
Property Details
Price:
$644,900
MLS #:
CAR4411852
Status:
Active
Beds:
3
Baths:
3
Type:
Single Family
Subtype:
Single Family Residence
Subdivision:
Birkdale Village
Listed Date:
Aug 7, 2026
Finished Sq Ft:
2,068
Lot Size:
4,487 sqft / 0.10 acres (approx)
Year Built:
2002
AMENITIES
Interior
Above Grade Finished Area
2068
Appliances
Dishwasher, Disposal, Dryer, Electric Range, Gas Water Heater, Microwave, Refrigerator, Washer/Dryer
Bathrooms
2 Full Bathrooms, 1 Half Bathroom
Cooling
Ceiling Fan(s), Central Air
Flooring
Carpet, Linoleum, Wood
Heating
Natural Gas
Interior Features
Garden Tub, Open Floorplan, Pantry, Storage, Walk-In Closet(s)
Laundry Features
Laundry Closet, Main Level
Levels
Two
AMENITIES
Exterior
Community Features
Clubhouse, Outdoor Pool, Pickleball, Playground, Sidewalks, Street Lights, Tennis Court(s), Walking Trails
Construction Materials
Fiber Cement
Fencing
Back Yard, Fenced, Privacy
Garage Spaces
2
Parking Features
Detached Garage, Garage Faces Rear
Patio And Porch Features
Covered, Front Porch, Patio, Rear Porch
Roof
Architectural Shingle
NEIGHBORHOOD
Schools
Elementary School:
J.V. Washam
Middle School:
Bailey
High School:
William Amos Hough
FINANCIAL
Financial
HOA Fee
$490
HOA Fee Frequency
Semi-Annually
HOA Name
First Service Residential Carolinas
HOA Phone
704-527-2314
See this Listing
Mortgage Calculator
Similar Listings Nearby
Lorem ipsum dolor sit amet, consectetur adipiscing elit. Aliquam erat urna, scelerisque sed posuere dictum, mattis etarcu.

15829 Trenton Place Road
Huntersville, NC