










1210 39th NE Avenue
$495,000
Hickory, NC, 28601
singlefamily
5
3
Lot Size: 0.21 Acres
ABOUT
Property Information
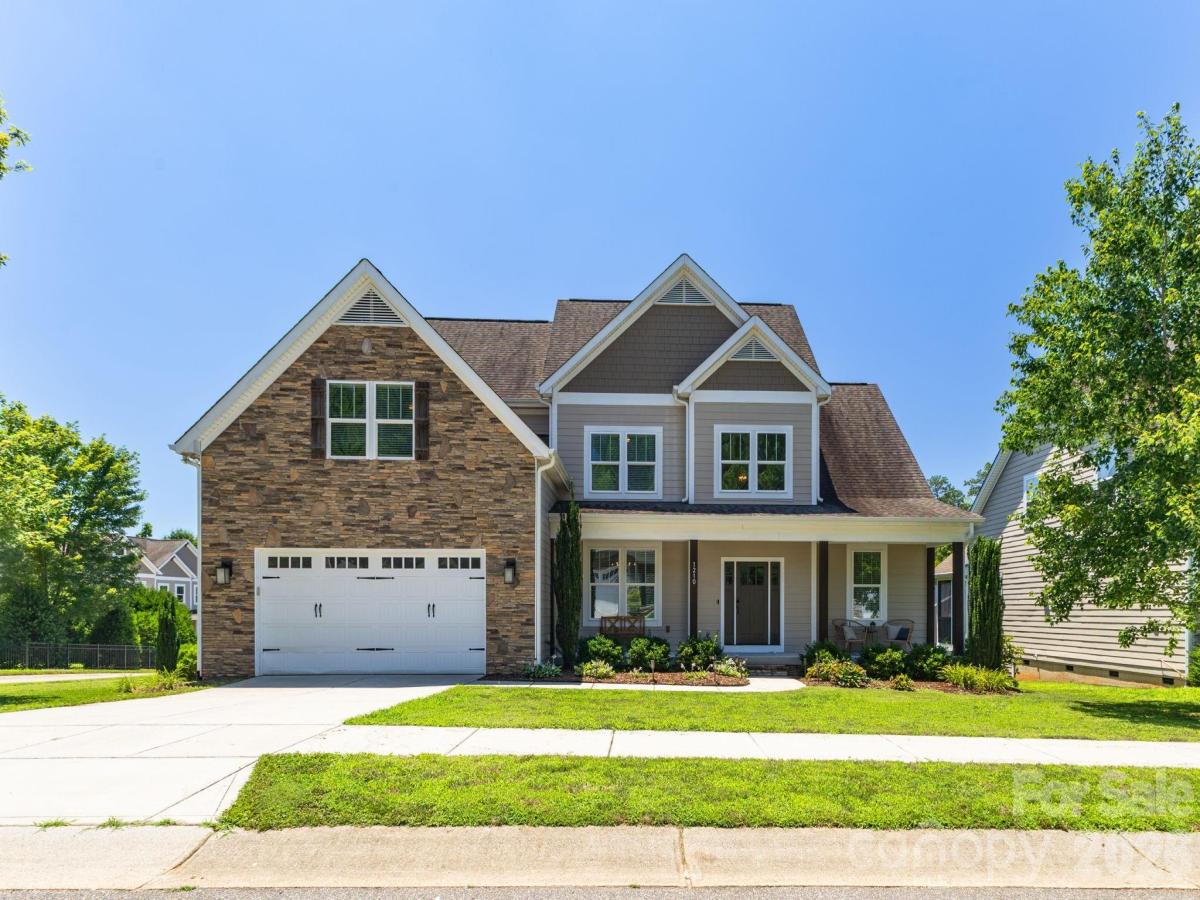
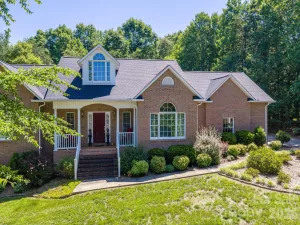
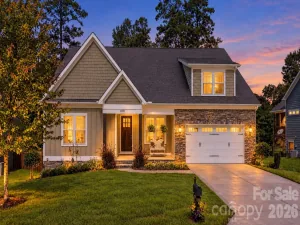
This beautifully maintained NE Hickory home in the highly sought-after Falls at Cloninger Mills neighborhood is truly move-in ready. Main-level layout has two bedrooms and two full bathrooms, offering exceptional convenience for guests, multi-generational living, or a dedicated home office. Stunning two-story foyer opens to the spacious great room featuring a corner gas fireplace with custom built-ins. The main level also includes a formal dining room, breakfast area, gourmet kitchen, and access to the covered back porch. The chef’s kitchen is equipped with granite countertops, bar seating, and stainless-steel appliances, including a gas range, pantry, and abundant workspace. The luxurious primary suite features a tray ceiling, oversized walk-in closet, dual vanity, and a large custom-tiled shower. A second main-level bedroom and full bath provide the perfect private space for guests or family, while the main-level laundry room adds everyday convenience. Upstairs has two additional bedrooms, a Jack-and-Jill bath, plus a spacious bonus room with a cozy reading nook. This flexible space can serve as a fifth bedroom, recreation room, or home office. Ample storage is found throughout the home. Outside, relax on the welcoming covered front porch, unwind on the covered back deck, or entertain on the expansive patio featuring a hot tub for year-round enjoyment. Ideally located with easy access to shopping, dining, and major highways. Opportunities like this don’t come along often!
SPECIFICS
Property Details
Price:
$495,000
MLS #:
CAR4395071
Status:
Active Under Contract
Beds:
5
Baths:
3
Type:
Single Family
Subtype:
Single Family Residence
Subdivision:
The Falls at Cloninger Mill
Listed Date:
Jul 17, 2026
Finished Sq Ft:
3,030
Lot Size:
9,148 sqft / 0.21 acres (approx)
Year Built:
2014
AMENITIES
Interior
Above Grade Finished Area
3030
Appliances
Dishwasher, Disposal, Gas Oven, Gas Range, Gas Water Heater
Bathrooms
3 Full Bathrooms
Cooling
Central Air
Flooring
Carpet, Tile, Wood
Heating
Natural Gas
Interior Features
Attic Stairs Pulldown, Attic Walk In, Built-in Features, Entrance Foyer, Kitchen Island, Open Floorplan, Walk-In Closet(s)
Laundry Features
Laundry Room, Main Level
Levels
One and One Half
AMENITIES
Exterior
Construction Materials
Cedar Shake, Fiber Cement, Stone Veneer
Exterior Features
Above Ground Hot Tub / Spa, Fire Pit, Hot Tub
Garage Spaces
2
Parking Features
Driveway, Attached Garage
Patio And Porch Features
Covered, Deck, Front Porch, Patio, Porch, Rear Porch
Roof
Architectural Shingle
NEIGHBORHOOD
Schools
Elementary School:
Unspecified
Middle School:
Unspecified
High School:
Unspecified
FINANCIAL
Financial
See this Listing
Mortgage Calculator
Similar Listings Nearby
Lorem ipsum dolor sit amet, consectetur adipiscing elit. Aliquam erat urna, scelerisque sed posuere dictum, mattis etarcu.

1210 39th NE Avenue
Hickory, NC