










354 41st Avenue NW Place
$629,900
Hickory, NC, 28601
singlefamily
4
5
Lot Size: 0.34 Acres
ABOUT
Property Information
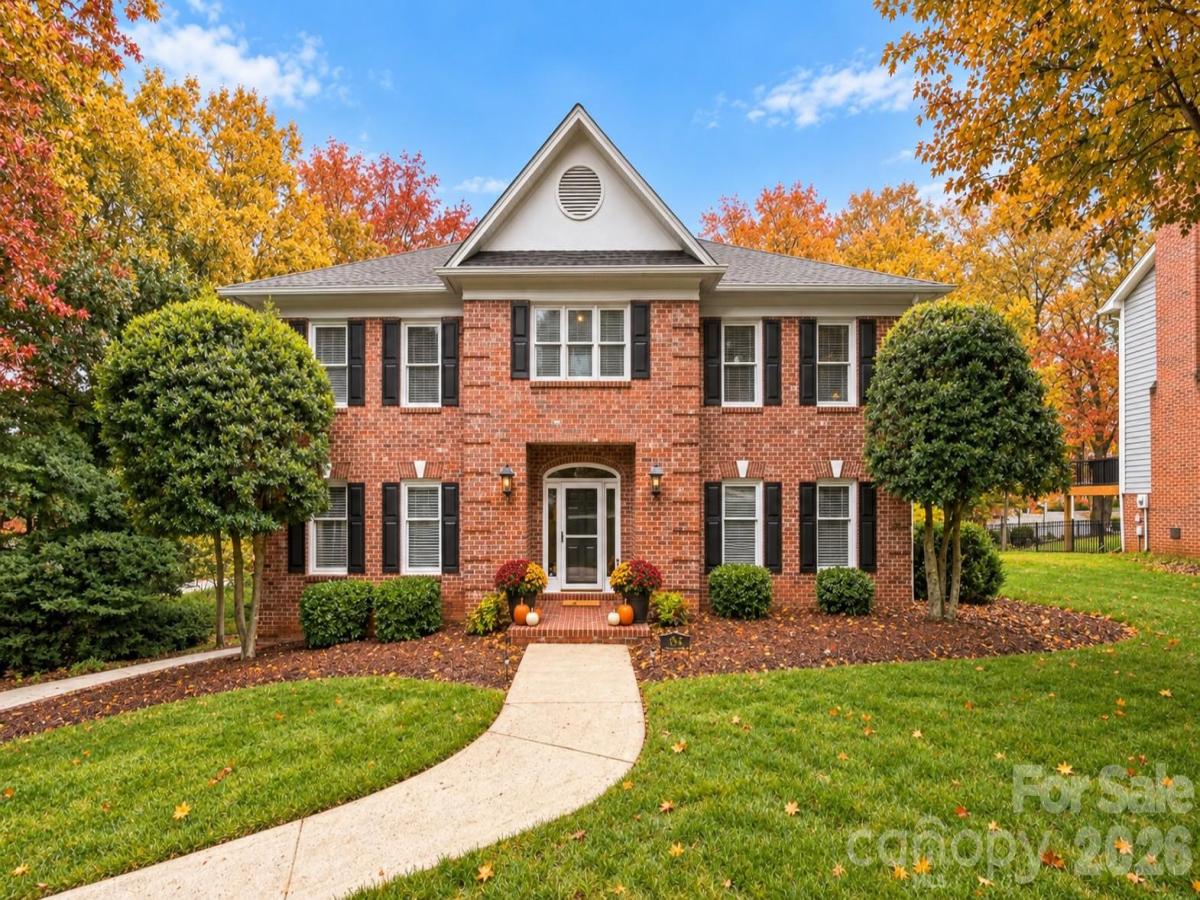
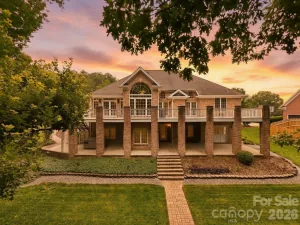
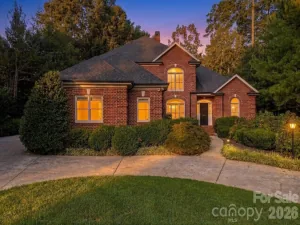
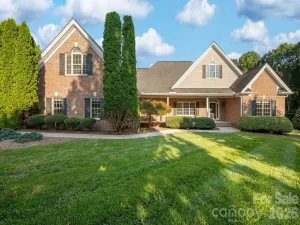
Nestled in the highly desirable Moore's Ferry neighborhood, this stunning all-brick traditional home offers timeless elegance, exceptional comfort, and the perfect setting for cozy fall living. Step through the impressive foyer, where double coat closets welcome you and set the tone for the thoughtful design found throughout. Beautiful hardwood floors, detailed crown molding, and abundant natural light create a warm and inviting atmosphere throughout the main level.
The formal dining room is ready for holiday gatherings, Sunday dinners, and special celebrations, while the inviting living room provides the perfect place to settle in by the cozy wood-burning fireplace. Custom built-ins add character and functionality, while French doors open to the spacious deck overlooking the private backyard—an ideal spot for morning coffee, crisp autumn evenings, or entertaining friends and family.
The well-appointed kitchen and sunny breakfast area overlook the backyard and offer convenient access to the deck, making indoor-outdoor living and entertaining effortless. Just off the kitchen, a laundry room and half bath add everyday convenience.
Upstairs, the spacious primary suite provides a peaceful retreat with a generous walk-in closet and ensuite bath featuring dual vanities, a jetted tub, and separate shower. Three additional bedrooms offer plenty of space for family and guests, including one with its own private ensuite bath, while the remaining bedrooms share a well-appointed hall bath.
The finished lower level adds even more room to gather, relax, and make memories, featuring a welcoming family room centered around a charming brick fireplace, an additional half bath, and direct access to the covered patio. Outside, the level, fenced backyard offers room for play, gardening, entertaining, or simply enjoying the beauty and quiet of the season.
As a resident of Moore's Ferry, you'll also enjoy access to the neighborhood clubhouse and swimming pool overlooking beautiful Lake Hickory, adding to the exceptional lifestyle this community provides. With its inviting spaces, classic details, and wonderful indoor-outdoor living, this beautifully maintained home is ready to welcome you home for the season—and for years to come.
Seller offering a 1-year AHS warranty.
The formal dining room is ready for holiday gatherings, Sunday dinners, and special celebrations, while the inviting living room provides the perfect place to settle in by the cozy wood-burning fireplace. Custom built-ins add character and functionality, while French doors open to the spacious deck overlooking the private backyard—an ideal spot for morning coffee, crisp autumn evenings, or entertaining friends and family.
The well-appointed kitchen and sunny breakfast area overlook the backyard and offer convenient access to the deck, making indoor-outdoor living and entertaining effortless. Just off the kitchen, a laundry room and half bath add everyday convenience.
Upstairs, the spacious primary suite provides a peaceful retreat with a generous walk-in closet and ensuite bath featuring dual vanities, a jetted tub, and separate shower. Three additional bedrooms offer plenty of space for family and guests, including one with its own private ensuite bath, while the remaining bedrooms share a well-appointed hall bath.
The finished lower level adds even more room to gather, relax, and make memories, featuring a welcoming family room centered around a charming brick fireplace, an additional half bath, and direct access to the covered patio. Outside, the level, fenced backyard offers room for play, gardening, entertaining, or simply enjoying the beauty and quiet of the season.
As a resident of Moore's Ferry, you'll also enjoy access to the neighborhood clubhouse and swimming pool overlooking beautiful Lake Hickory, adding to the exceptional lifestyle this community provides. With its inviting spaces, classic details, and wonderful indoor-outdoor living, this beautifully maintained home is ready to welcome you home for the season—and for years to come.
Seller offering a 1-year AHS warranty.
SPECIFICS
Property Details
Price:
$629,900
MLS #:
CAR4431563
Status:
Active
Beds:
4
Baths:
5
Type:
Single Family
Subtype:
Single Family Residence
Subdivision:
Moores Ferry
Listed Date:
Oct 5, 2026
Finished Sq Ft:
3,882
Lot Size:
14,810 sqft / 0.34 acres (approx)
Year Built:
1994
AMENITIES
Interior
Above Grade Finished Area
3115
Appliances
Dishwasher, Electric Cooktop, Electric Oven, Microwave, Refrigerator
Bathrooms
3 Full Bathrooms, 2 Half Bathrooms
Below Grade Finished Area
767
Cooling
Central Air
Flooring
Carpet, Tile, Vinyl, Wood
Heating
Heat Pump
Interior Features
Built-in Features, Kitchen Island, Pantry, Walk-In Closet(s)
Laundry Features
Laundry Room, Main Level
Levels
Two
AMENITIES
Exterior
Architectural Style
Traditional
Community Features
Clubhouse, Outdoor Pool
Construction Materials
Brick Full
Fencing
Back Yard, Fenced
Garage Spaces
2
Lot Features
Level
Parking Features
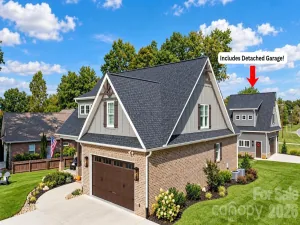
Basement, Driveway, Garage Faces Side
Patio And Porch Features
Deck, Patio
Roof
Architectural Shingle
NEIGHBORHOOD
Schools
Elementary School:
Jenkins
Middle School:
Northview
High School:
Hickory
FINANCIAL
Financial
HOA Fee
$70
HOA Fee Frequency
Monthly
HOA Name
Moores Ferry HOA
HOA Phone
828-228-7080
See this Listing
Mortgage Calculator
Similar Listings Nearby
Lorem ipsum dolor sit amet, consectetur adipiscing elit. Aliquam erat urna, scelerisque sed posuere dictum, mattis etarcu.

354 41st Avenue NW Place
Hickory, NC