










1335 36th Avenue NE Drive
$359,999
Hickory, NC, 28601
singlefamily
3
3
Lot Size: 1.23 Acres
ABOUT
Property Information
Mid-Century Gem with Pool in NE Hickory — Endless Potential Awaits!
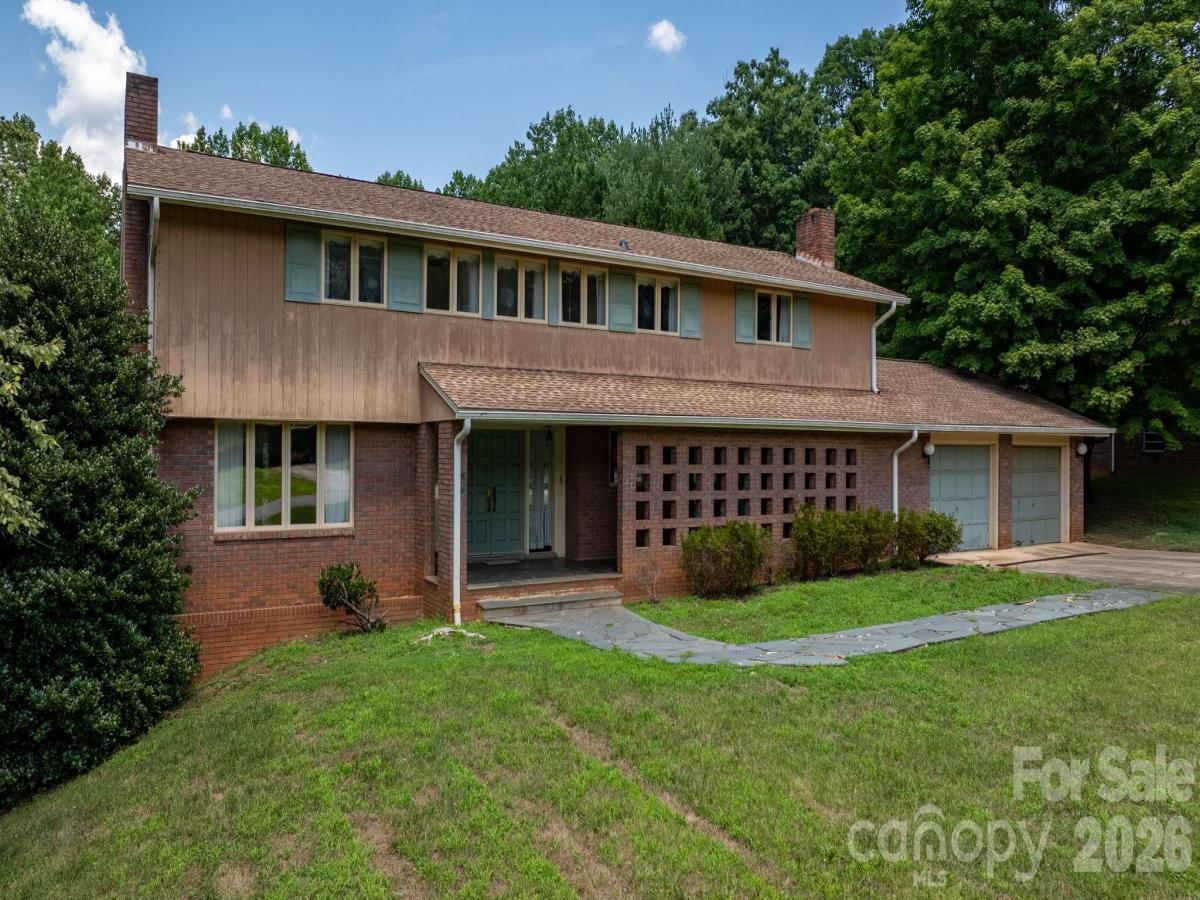
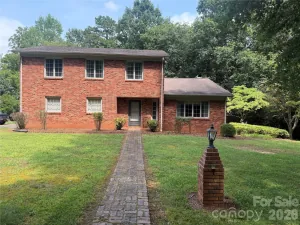
Step back in time and into your future dream home! This mid-century treasure sits on a sprawling 1.25 acres in one of NE Hickory's most desirable pockets, offering over 2,900 heated square feet plus bonus space in the basement — a rare opportunity for buyers ready to bring their vision to life.
From the moment you enter, original slate tile flooring, period lighting, and a wrought iron stair railing whisk you back to an era of timeless design.
The main level unfolds in an easy, flowing square layout connecting the living room, dining room, den, and spacious kitchen — perfect for entertaining or everyday living. A generously sized utility room offers abundant counter space, cabinetry, and a closet for extra storage.
Also on the main level - step into the large sunroom overlooking the expansive backyard and a gorgeous pool — where your own private summer oasis awaits.
Upstairs, you'll find three bedrooms plus an oversized closet once used as a small bedroom, ready to be converted back into a bonus room or home office.
The primary suite is a true retreat, complete with a charming sitting room ideal for a reading nook or private office, with plenty of room to expand into a spa-like bathroom.
Downstairs, the basement offers even more possibility — envision a home gym, media room, playroom, or additional den, with a walk-out sliding glass door leading to a covered patio and the backyard beyond.
Home currently has septic system, but also has city sewer option available at street level.
This home needs some TLC, but for the buyer who can see beyond the surface, it's priced to reward that vision. Don't miss your chance to reimagine this mid-century classic into something truly spectacular!
Step back in time and into your future dream home! This mid-century treasure sits on a sprawling 1.25 acres in one of NE Hickory's most desirable pockets, offering over 2,900 heated square feet plus bonus space in the basement — a rare opportunity for buyers ready to bring their vision to life.
From the moment you enter, original slate tile flooring, period lighting, and a wrought iron stair railing whisk you back to an era of timeless design.
The main level unfolds in an easy, flowing square layout connecting the living room, dining room, den, and spacious kitchen — perfect for entertaining or everyday living. A generously sized utility room offers abundant counter space, cabinetry, and a closet for extra storage.
Also on the main level - step into the large sunroom overlooking the expansive backyard and a gorgeous pool — where your own private summer oasis awaits.
Upstairs, you'll find three bedrooms plus an oversized closet once used as a small bedroom, ready to be converted back into a bonus room or home office.
The primary suite is a true retreat, complete with a charming sitting room ideal for a reading nook or private office, with plenty of room to expand into a spa-like bathroom.
Downstairs, the basement offers even more possibility — envision a home gym, media room, playroom, or additional den, with a walk-out sliding glass door leading to a covered patio and the backyard beyond.
Home currently has septic system, but also has city sewer option available at street level.
This home needs some TLC, but for the buyer who can see beyond the surface, it's priced to reward that vision. Don't miss your chance to reimagine this mid-century classic into something truly spectacular!
SPECIFICS
Property Details
Price:
$359,999
MLS #:
CAR4404011
Status:
Active Under Contract
Beds:
3
Baths:
3
Type:
Single Family
Subtype:
Single Family Residence
Subdivision:
Sandy Ridge Acres
Listed Date:
Jul 18, 2026
Finished Sq Ft:
2,992
Lot Size:
53,579 sqft / 1.23 acres (approx)
Year Built:
1963
AMENITIES
Interior
Above Grade Finished Area
2992
Appliances
Dishwasher, Double Oven, Electric Oven, Exhaust Fan, Refrigerator with Ice Maker, Wall Oven, Washer/Dryer
Bathrooms
2 Full Bathrooms, 1 Half Bathroom
Cooling
Ceiling Fan(s), Central Air, Electric
Flooring
Carpet, Slate, Tile, Wood
Heating
Central, Forced Air, Radiant
Interior Features
Built-in Features, Cable Prewire, Entrance Foyer, Pantry, Walk-In Closet(s)
Laundry Features
Utility Room, Main Level
Levels
Two
AMENITIES
Exterior
Construction Materials
Brick Partial, Shingle/Shake, Wood
Fencing
Back Yard, Chain Link, Fenced
Garage Spaces
2
Lot Features
Cleared, Level, Sloped, Creek/Stream, Wooded
Open Parking Spaces
4
Open Parking YN
1
Parking Features
Driveway, Attached Garage, Garage Door Opener, Garage Faces Front, Parking Space(s)
Patio And Porch Features
Covered, Enclosed, Front Porch, Glass Enclosed, Patio, Porch, Rear Porch
Roof
Architectural Shingle
Security Features
Smoke Detector(s)
Window Features
Window Treatments
NEIGHBORHOOD
Schools
Elementary School:
Clyde Campbell
Middle School:
Harry M Arndt
High School:
St. Stephens
FINANCIAL
Financial
See this Listing
Mortgage Calculator
Similar Listings Nearby
Lorem ipsum dolor sit amet, consectetur adipiscing elit. Aliquam erat urna, scelerisque sed posuere dictum, mattis etarcu.

1335 36th Avenue NE Drive
Hickory, NC