










5146 Mark NE Drive
$445,000
Hickory, NC, 28601
singlefamily
5
3
Lot Size: 0.38 Acres
ABOUT
Property Information
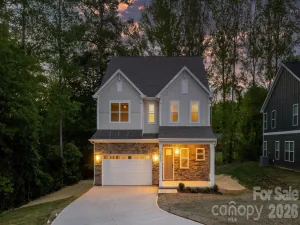
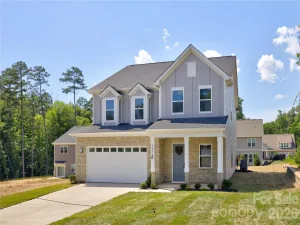
Spacious 5-Bedroom Home with Modern Finishes and Room to Grow!
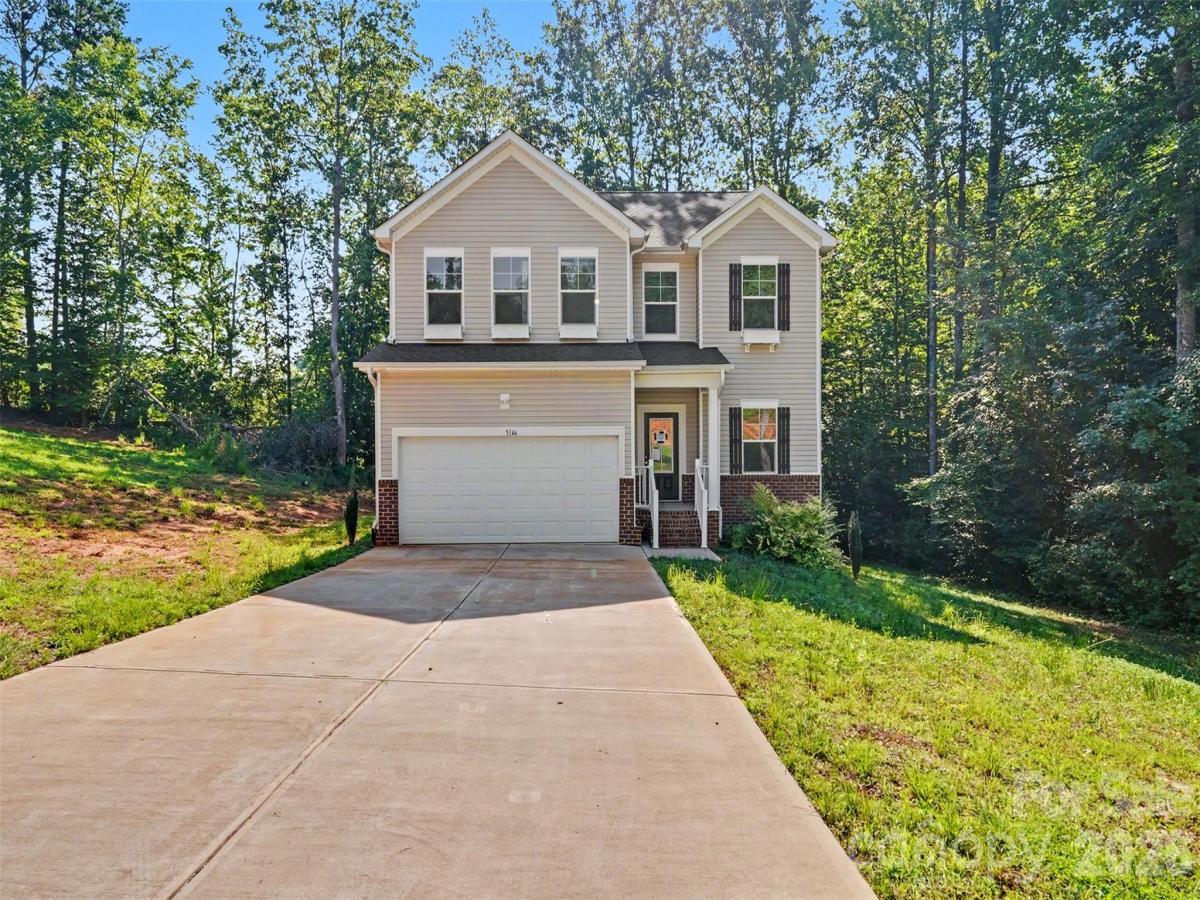
Discover the perfect blend of space, style, and comfort in this beautifully designed 5-bedroom, 2.5-bath home. The open-concept floor plan is ideal for both everyday living and entertaining, featuring luxury vinyl plank flooring throughout the main level and a bright, inviting living area filled with natural light.
The heart of the home is the modern kitchen, complete with granite countertops, white cabinetry, stainless steel appliances, a large center island, and a spacious pantry, creating the perfect space for gathering. Upstairs, you'll find generously sized bedrooms, including a spacious primary suite with a private bath and ample closet space. With five bedrooms, there's plenty of flexibility for a home office, guest room, or playroom.
Step outside to enjoy the rear deck, an ideal spot for grilling, entertaining, or simply relaxing while overlooking the backyard. The attached 2-car garage provides plenty of room for parking and additional storage.
Conveniently located near shopping, dining, parks, schools, and major highways, this home offers easy access to everything you need while providing the comfort of a peaceful neighborhood. Whether you're looking for more space for a growing household or simply want a home designed for modern living, this one checks all the boxes. Don't miss your opportunity to make it yours!
Discover the perfect blend of space, style, and comfort in this beautifully designed 5-bedroom, 2.5-bath home. The open-concept floor plan is ideal for both everyday living and entertaining, featuring luxury vinyl plank flooring throughout the main level and a bright, inviting living area filled with natural light.
The heart of the home is the modern kitchen, complete with granite countertops, white cabinetry, stainless steel appliances, a large center island, and a spacious pantry, creating the perfect space for gathering. Upstairs, you'll find generously sized bedrooms, including a spacious primary suite with a private bath and ample closet space. With five bedrooms, there's plenty of flexibility for a home office, guest room, or playroom.
Step outside to enjoy the rear deck, an ideal spot for grilling, entertaining, or simply relaxing while overlooking the backyard. The attached 2-car garage provides plenty of room for parking and additional storage.
Conveniently located near shopping, dining, parks, schools, and major highways, this home offers easy access to everything you need while providing the comfort of a peaceful neighborhood. Whether you're looking for more space for a growing household or simply want a home designed for modern living, this one checks all the boxes. Don't miss your opportunity to make it yours!
SPECIFICS
Property Details
Price:
$445,000
MLS #:
CAR4404327
Status:
Active
Beds:
5
Baths:
3
Type:
Single Family
Subtype:
Single Family Residence
Subdivision:
Catawba Springs
Listed Date:
Jul 16, 2026
Finished Sq Ft:
2,723
Lot Size:
16,553 sqft / 0.38 acres (approx)
Year Built:
2022
AMENITIES
Interior
Above Grade Finished Area
2723
Appliances
Dishwasher, Disposal, Electric Range, Electric Water Heater, Microwave
Bathrooms
2 Full Bathrooms, 1 Half Bathroom
Cooling
Heat Pump
Flooring
Carpet, Vinyl
Heating
Heat Pump
Interior Features
Attic Stairs Pulldown, Cable Prewire
Laundry Features
Laundry Room, Upper Level
Levels
Two
AMENITIES
Exterior
Construction Materials
Vinyl
Garage Spaces
2
Lot Features
Cul-De-Sac
Open Parking Spaces
3
Open Parking YN
1
Parking Features
Driveway, Attached Garage
Patio And Porch Features
Deck, Porch
Window Features
Insulated Window(s)
NEIGHBORHOOD
Schools
Elementary School:
Snow Creek
Middle School:
Arndt
High School:
St. Stephens
FINANCIAL
Financial
HOA Fee
$100
HOA Fee Frequency
Annually
HOA Name
Catawba Springs POA
See this Listing
Mortgage Calculator
Similar Listings Nearby
Lorem ipsum dolor sit amet, consectetur adipiscing elit. Aliquam erat urna, scelerisque sed posuere dictum, mattis etarcu.


5146 Mark NE Drive
Hickory, NC