










496 17th Avenue NE Drive
$394,500
Hickory, NC, 28601
singlefamily
3
3
Lot Size: 0.38 Acres
ABOUT
Property Information
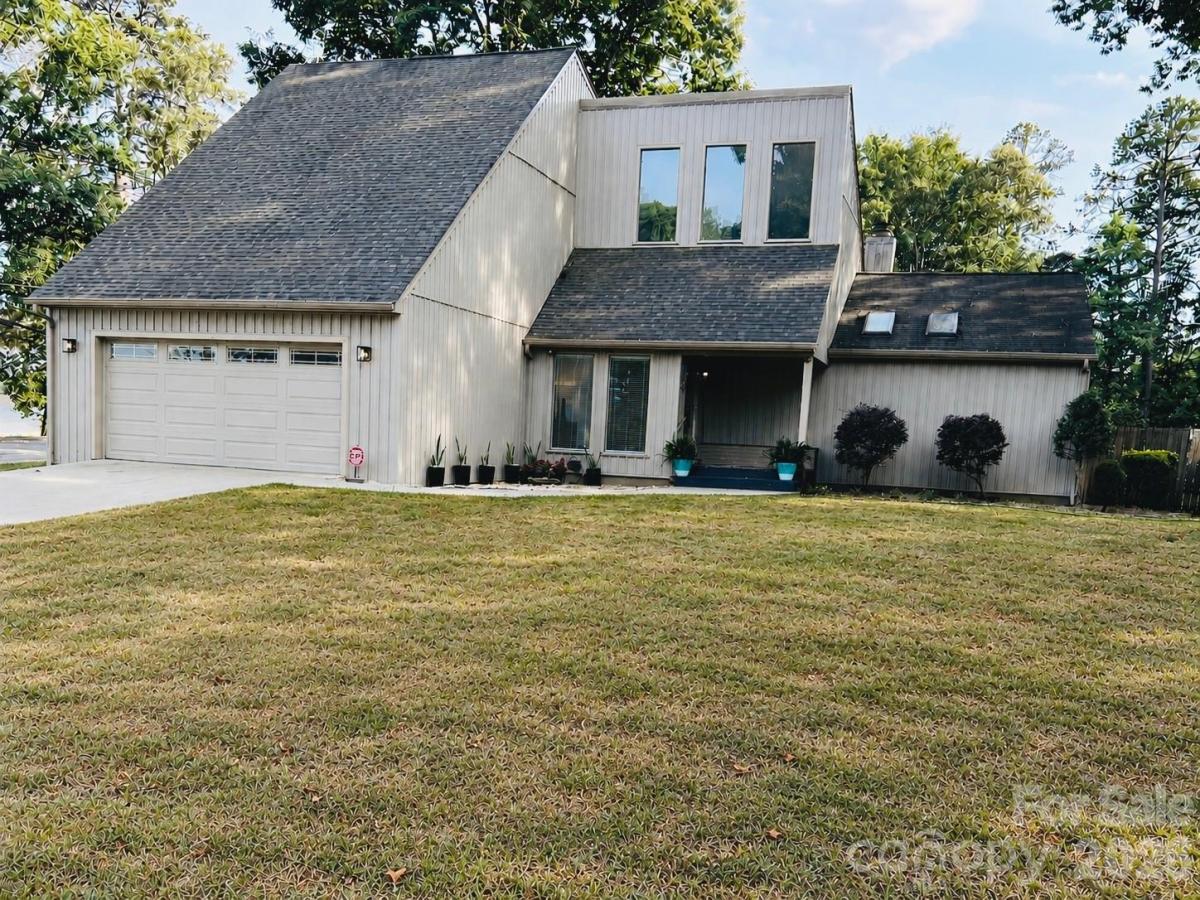
Experience modern appeal in this beautifully maintained 3-bedroom, 2.5-bath home, where thoughtful design and quality craftsmanship shine throughout. The impressive two-story great room serves as the heart of the home, featuring a striking stone gas fireplace, custom built-in, and double doors that open to a spacious back deck—perfect for entertaining or relaxing outdoors.
The spacious kitchen is designed to inspire, offering abundant cabinetry, granite countertops, a center island, and pantry. Adjacent to the kitchen, the dining area provides access to a charming, screened porch complete with a skylight, creating the perfect space to enjoy morning coffee or evening gatherings.
The main-level primary suite is a private retreat, featuring two closets, an elegant ensuite bathroom with a walk-in shower, dual vanities, and two skylights that fill the space with natural light.
A welcoming foyer and convenient half bath complete the first floor.
Upstairs, a cozy loft that can be used as a home office, playroom or reading nook overlooks the great room below, adding both character and functionality. The possibilities are endless!
Two spacious secondary bedrooms, each with double closets, share a well-appointed Jack-and-Jill bathroom.
Step outside and discover the ultimate outdoor living experience.
A fully fenced backyard with spacious deck equipped with a dedicated grilling station provides the perfect setting for cookouts, entertaining guests, or simply relaxing and enjoying the outdoors. The detached backyard shed, complete with electricity, offers exceptional versatility with abundant space for lawn equipment, tools, seasonal décor, and hobby supplies. It can also serve as a workshop, art studio, gardening space, or creative retreat. Beyond the deck, the expansive backyard offers plenty of room for outdoor games, recreation, gardening, and gatherings with family and friends, making this outdoor space as functional as it is inviting.
2 car garage with a wall of built in shelves for the ultimate storage space!
Perfectly positioned in the highly desirable Viewmont area. Near Downtown Hickory, Lenoir-Rhyne University, shopping, restaurants, grocery stores, and daily conveniences, this move-in-ready home combines an unbeatable location with thoughtful features and versatile living spaces, creating an exceptional opportunity for its next owner.
The spacious kitchen is designed to inspire, offering abundant cabinetry, granite countertops, a center island, and pantry. Adjacent to the kitchen, the dining area provides access to a charming, screened porch complete with a skylight, creating the perfect space to enjoy morning coffee or evening gatherings.
The main-level primary suite is a private retreat, featuring two closets, an elegant ensuite bathroom with a walk-in shower, dual vanities, and two skylights that fill the space with natural light.
A welcoming foyer and convenient half bath complete the first floor.
Upstairs, a cozy loft that can be used as a home office, playroom or reading nook overlooks the great room below, adding both character and functionality. The possibilities are endless!
Two spacious secondary bedrooms, each with double closets, share a well-appointed Jack-and-Jill bathroom.
Step outside and discover the ultimate outdoor living experience.
A fully fenced backyard with spacious deck equipped with a dedicated grilling station provides the perfect setting for cookouts, entertaining guests, or simply relaxing and enjoying the outdoors. The detached backyard shed, complete with electricity, offers exceptional versatility with abundant space for lawn equipment, tools, seasonal décor, and hobby supplies. It can also serve as a workshop, art studio, gardening space, or creative retreat. Beyond the deck, the expansive backyard offers plenty of room for outdoor games, recreation, gardening, and gatherings with family and friends, making this outdoor space as functional as it is inviting.
2 car garage with a wall of built in shelves for the ultimate storage space!
Perfectly positioned in the highly desirable Viewmont area. Near Downtown Hickory, Lenoir-Rhyne University, shopping, restaurants, grocery stores, and daily conveniences, this move-in-ready home combines an unbeatable location with thoughtful features and versatile living spaces, creating an exceptional opportunity for its next owner.
SPECIFICS
Property Details
Price:
$394,500
MLS #:
CAR4422368
Status:
Active Under Contract
Beds:
3
Baths:
3
Type:
Single Family
Subtype:
Single Family Residence
Subdivision:
Huntington Downs
Listed Date:
Sep 7, 2026
Finished Sq Ft:
2,079
Lot Size:
16,553 sqft / 0.38 acres (approx)
Year Built:
1982
AMENITIES
Interior
Above Grade Finished Area
2079
Appliances
Dishwasher, Electric Range, Microwave, Refrigerator, Washer/Dryer
Bathrooms
2 Full Bathrooms, 1 Half Bathroom
Cooling
Heat Pump
Heating
Central
Laundry Features
In Garage
Levels
Two
AMENITIES
Exterior
Construction Materials
Vinyl
Garage Spaces
2
Parking Features
Driveway, Attached Garage
NEIGHBORHOOD
Schools
Elementary School:
Jenkins
Middle School:
Northview
High School:
Hickory
FINANCIAL
Financial
See this Listing
Mortgage Calculator
Similar Listings Nearby
Lorem ipsum dolor sit amet, consectetur adipiscing elit. Aliquam erat urna, scelerisque sed posuere dictum, mattis etarcu.

496 17th Avenue NE Drive
Hickory, NC