










2556 23rd Street NE Drive
$350,000
Hickory, NC, 28601
singlefamily
3
2
Lot Size: 0.31 Acres
ABOUT
Property Information
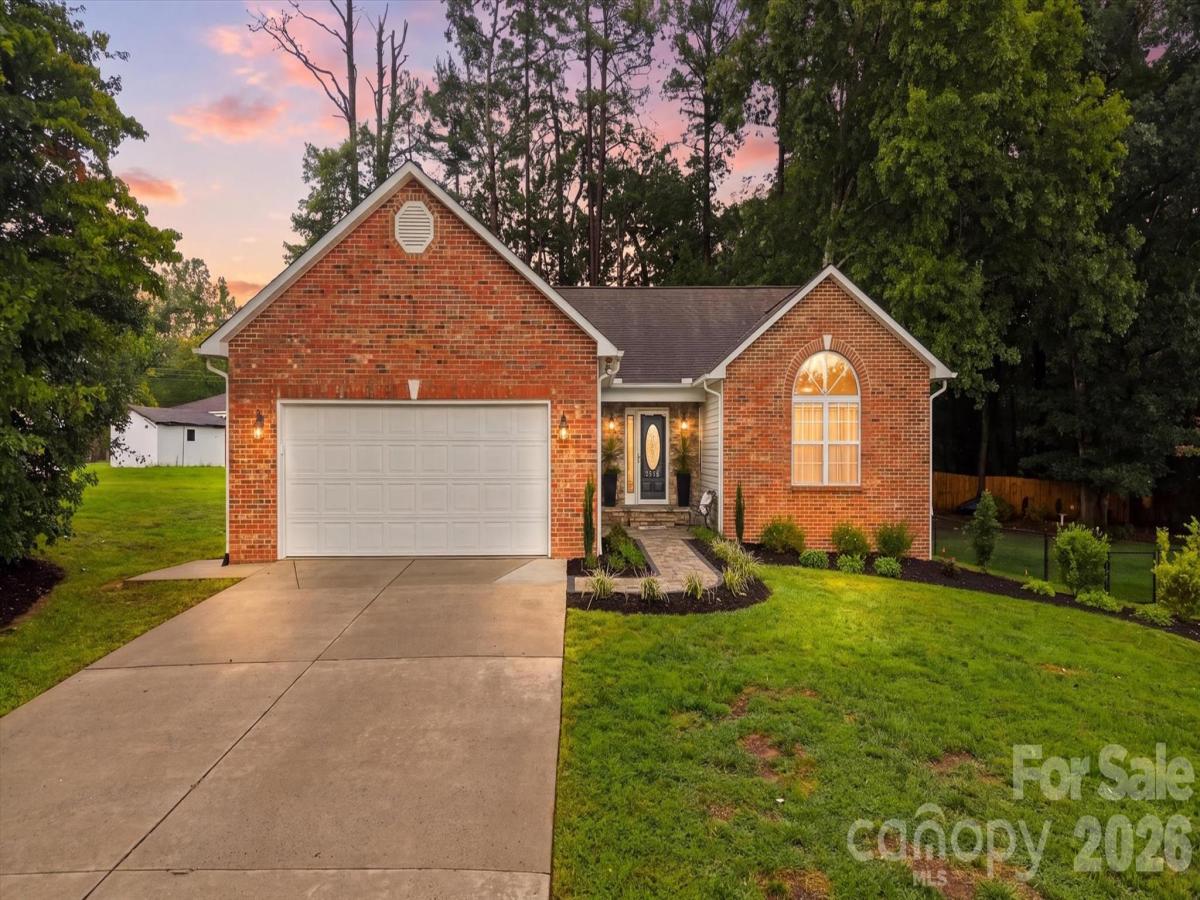
Charming 3-bedroom, 2-bath ranch home offering comfortable one-level living with a fresh, inviting interior and wonderful outdoor spaces. The attractive brick exterior, mature landscaping, and welcoming front entry create great curb appeal. Inside, the bright open living area features beautiful light-toned flooring, neutral finishes, recessed lighting, and a cozy fireplace that creates a warm focal point for everyday living and entertaining.
The spacious kitchen is designed for both cooking and gathering, offering abundant cabinetry, generous counter space, & stainless appliances. The kitchen flows naturally into the dining area and living room, creating an easy, connected floor plan. Large windows and glass doors bring in plenty of natural light and provide views of the wooded surroundings.
The primary bedroom is spacious and comfortable with a ceiling fan and generous closet space and features a full master bathroom with double vanity sinks. Two additional bedrooms provide flexibility for family, guests, a home office, or hobbies. Both bathrooms feature clean, updated finishes, while a dedicated laundry area adds everyday convenience.
One of the home's standout features is its excellent outdoor living space. Step outside to enjoy the expansive rear deck overlooking the private, tree-lined backyard—perfect for grilling, entertaining, morning coffee, or simply relaxing.
Additional highlights include one-level ranch living, attractive brick construction, an attached garage, ample parking, mature trees, and a peaceful established neighborhood setting. Conveniently located in NE Hickory with easy access to shopping, dining, schools, and everyday amenities. This well-presented home combines comfortable living spaces with inviting indoor/outdoor entertaining areas and is ready for its next owner to call it home.
Updates to include: 2026 new patio walkway and exterior stacked stone, updated painting appliances and light fixtures throughout - new tile backsplash and countertops in kitchen. new back deck
The spacious kitchen is designed for both cooking and gathering, offering abundant cabinetry, generous counter space, & stainless appliances. The kitchen flows naturally into the dining area and living room, creating an easy, connected floor plan. Large windows and glass doors bring in plenty of natural light and provide views of the wooded surroundings.
The primary bedroom is spacious and comfortable with a ceiling fan and generous closet space and features a full master bathroom with double vanity sinks. Two additional bedrooms provide flexibility for family, guests, a home office, or hobbies. Both bathrooms feature clean, updated finishes, while a dedicated laundry area adds everyday convenience.
One of the home's standout features is its excellent outdoor living space. Step outside to enjoy the expansive rear deck overlooking the private, tree-lined backyard—perfect for grilling, entertaining, morning coffee, or simply relaxing.
Additional highlights include one-level ranch living, attractive brick construction, an attached garage, ample parking, mature trees, and a peaceful established neighborhood setting. Conveniently located in NE Hickory with easy access to shopping, dining, schools, and everyday amenities. This well-presented home combines comfortable living spaces with inviting indoor/outdoor entertaining areas and is ready for its next owner to call it home.
Updates to include: 2026 new patio walkway and exterior stacked stone, updated painting appliances and light fixtures throughout - new tile backsplash and countertops in kitchen. new back deck
SPECIFICS
Property Details
Price:
$350,000
MLS #:
CAR4419141
Status:
Active
Beds:
3
Baths:
2
Type:
Single Family
Subtype:
Single Family Residence
Subdivision:
Grayfield
Listed Date:
Aug 28, 2026
Finished Sq Ft:
1,524
Lot Size:
13,504 sqft / 0.31 acres (approx)
Year Built:
1997
AMENITIES
Interior
Above Grade Finished Area
1524
Appliances
Dishwasher, Electric Range, Microwave
Bathrooms
2 Full Bathrooms
Cooling
Central Air
Flooring
Laminate, Tile, Vinyl, Other - See Remarks
Heating
Heat Pump
Laundry Features
In Kitchen, Mud Room, Main Level
Levels
One
AMENITIES
Exterior
Construction Materials
Brick Partial, Vinyl
Garage Spaces
2
Lot Features
Cleared, Level
Parking Features
Attached Garage, Garage Faces Front
Patio And Porch Features
Screened
NEIGHBORHOOD
Schools
Elementary School:
Clyde Campbell
Middle School:
Arndt
High School:
St. Stephens
FINANCIAL
Financial
See this Listing
Mortgage Calculator
Similar Listings Nearby
Lorem ipsum dolor sit amet, consectetur adipiscing elit. Aliquam erat urna, scelerisque sed posuere dictum, mattis etarcu.

2556 23rd Street NE Drive
Hickory, NC