










128 Camellia Way
$610,000
Hendersonville, NC, 28739
singlefamily
3
2
Lot Size: 0.78 Acres

ABOUT
Property Information
BRIGHT AND INVITING LIVING SPACES
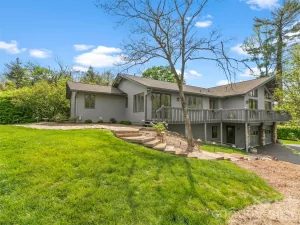
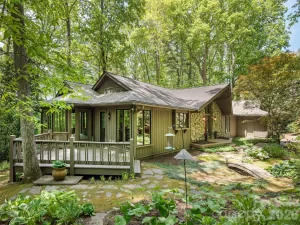

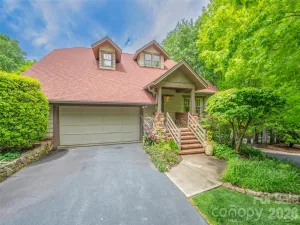
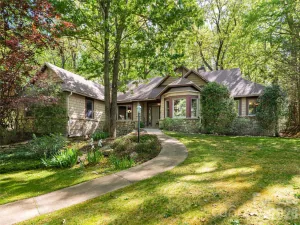
Step into a spacious, open-concept layout featuring upgrades throughout that make the entire home feel brand new. Designed for seamless daily living and cozy entertaining, the living room features a stunning rock fireplace with gas logs, creating a warm and rustic focal point for relaxing evenings. This inviting space flows effortlessly into the open dining area, off foyer is a cozy breakfast room overlooking the front deck, and the kitchen, which comes fully equipped with a high-efficiency induction cooktop—a chef’s favorite for precise, rapid, and safe cooking. Just beyond, a serene sunroom is bathed in an abundance of natural light, offering the perfect spot for your morning coffee, an art studio, or a peaceful reading nook. Steps outside lead to a spacious deck and a large, fully fenced backyard area—ideal for pets, outdoor gatherings, and enjoying lots of privacy.
THOUGHTFUL DESIGN AND ACCESSIBLE ONE-LEVEL LIVING
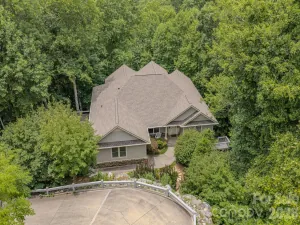
The smart split-bedroom floor plan ensures maximum privacy for the primary suite, which serves as a quiet sanctuary on its own side of the home. Inside the primary bath, you will experience resort-level comfort with a high-end European ceiling radiant heating system that keeps you perfectly warm from above. Designed with universal comfort, utility, and longevity in mind, this bathroom features a beautifully executed, accessible open roll-in shower equipped with sturdy grab bars. Plus, with a whole-house generator installed, you get complete reliability and peace of mind year-round.
GREAT LOCATION: TOWN CONVENIENCE MEETS MOUNTAIN ADVENTURE
Location is everything, and this property truly offers the best of both worlds set within a wonderful neighborhood. You are located just minutes away from vibrant town shopping and dining, yet only a short, scenic drive from the national forest. Whether you prefer spending your afternoons browsing local boutiques or hitting the trails for an immersive hike, this home puts all your favorite outdoor and urban activities right at your doorstep.
Step into a spacious, open-concept layout featuring upgrades throughout that make the entire home feel brand new. Designed for seamless daily living and cozy entertaining, the living room features a stunning rock fireplace with gas logs, creating a warm and rustic focal point for relaxing evenings. This inviting space flows effortlessly into the open dining area, off foyer is a cozy breakfast room overlooking the front deck, and the kitchen, which comes fully equipped with a high-efficiency induction cooktop—a chef’s favorite for precise, rapid, and safe cooking. Just beyond, a serene sunroom is bathed in an abundance of natural light, offering the perfect spot for your morning coffee, an art studio, or a peaceful reading nook. Steps outside lead to a spacious deck and a large, fully fenced backyard area—ideal for pets, outdoor gatherings, and enjoying lots of privacy.
THOUGHTFUL DESIGN AND ACCESSIBLE ONE-LEVEL LIVING
The smart split-bedroom floor plan ensures maximum privacy for the primary suite, which serves as a quiet sanctuary on its own side of the home. Inside the primary bath, you will experience resort-level comfort with a high-end European ceiling radiant heating system that keeps you perfectly warm from above. Designed with universal comfort, utility, and longevity in mind, this bathroom features a beautifully executed, accessible open roll-in shower equipped with sturdy grab bars. Plus, with a whole-house generator installed, you get complete reliability and peace of mind year-round.
GREAT LOCATION: TOWN CONVENIENCE MEETS MOUNTAIN ADVENTURE
Location is everything, and this property truly offers the best of both worlds set within a wonderful neighborhood. You are located just minutes away from vibrant town shopping and dining, yet only a short, scenic drive from the national forest. Whether you prefer spending your afternoons browsing local boutiques or hitting the trails for an immersive hike, this home puts all your favorite outdoor and urban activities right at your doorstep.
SPECIFICS
Property Details
Price:
$610,000
MLS #:
CAR4404183
Status:
Active
Beds:
3
Baths:
2
Type:
Single Family
Subtype:
Single Family Residence
Subdivision:
Timber Creek
Listed Date:
Jul 15, 2026
Finished Sq Ft:
2,014
Lot Size:
33,977 sqft / 0.78 acres (approx)
Year Built:
1992
AMENITIES
Interior
Above Grade Finished Area
2014
Appliances
Dishwasher, Electric Range, Induction Cooktop, Microwave, Refrigerator
Bathrooms
2 Full Bathrooms
Cooling
Ceiling Fan(s), Central Air
Flooring
Hardwood, Tile
Heating
Forced Air, Natural Gas
Interior Features
Entrance Foyer, Open Floorplan, Split Bedroom, Walk-In Closet(s)
Laundry Features
Inside, Laundry Room
Levels
One
AMENITIES
Exterior
Accessibility Features
Bath Grab Bars, Roll-In Shower
Construction Materials
Stone, Wood
Fencing
Back Yard
Garage Spaces
2
Lot Features
Paved, Wooded
Open Parking Spaces
4
Open Parking YN
1
Parking Features
Attached Garage, Garage Door Opener, Garage Faces Side
Patio And Porch Features
Covered, Deck, Front Porch
Roof
Composition
Security Features
Radon Mitigation System
Waterfront Features
None
Window Features
Skylight(s)
NEIGHBORHOOD
Schools
Elementary School:
Atkinson
Middle School:
Flat Rock
High School:
East Henderson
FINANCIAL
Financial
HOA Fee
$50
HOA Fee Frequency
Annually
HOA Name
Timber Creek HOA
HOA Phone
828-606-6140
See this Listing
Mortgage Calculator
Similar Listings Nearby
Lorem ipsum dolor sit amet, consectetur adipiscing elit. Aliquam erat urna, scelerisque sed posuere dictum, mattis etarcu.

128 Camellia Way
Hendersonville, NC