










305 Ficker Circle
$700,000
Hendersonville, NC, 28739
singlefamily
6
5
Lot Size: 3.23 Acres
ABOUT
Property Information
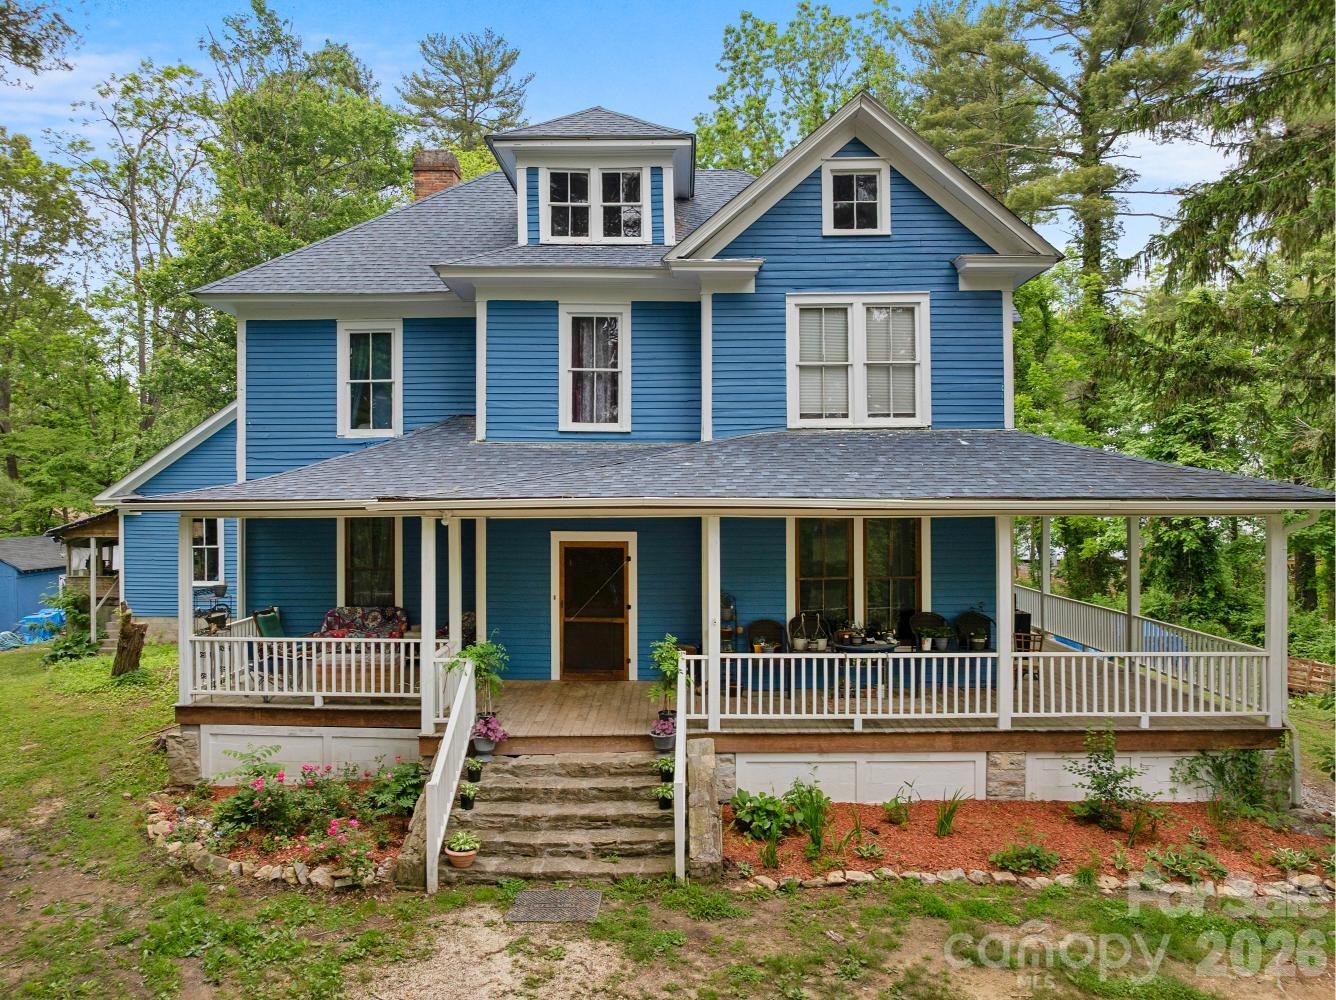
This original FARMHOUSE, once known as the Annie Ficker Boarding House, sits on 3+ acres near Hendersonville Country Club and offers a range of living and investment possibilities once it is fully restored. This expansive home with unfinished caretaker’s cottage accommodates multigenerational family living and gathering uses now, with potential for income and acreage development.
Current owners have restored much of the interior, including floors, walls and staircase, to preserve original features in the spirit of early-1900s design. The main level’s central foyer, featuring an original/restored wood stove, is flanked by 3 bedrooms / sitting rooms, a spacious living room, and an updated eat-in kitchen with double appliances, walk-in pantry, extensive cabinetry and large “butcher block” style island. The main level also offers a bonus / flex room, 1.5 baths, laundry area, and an unheated/ unfinished storage room.
Ascend the central staircase to the second level and you’ll find another large foyer serving up to 3 bedrooms, a full bath with standalone shower spa and walk-in closet, a half bath, and a laundry room. A walk-up third (attic) level is unfinished and unheated, but with a full bath already installed. Ductless heating and AC in the home provided by mini-splits, wall units, a wood stove and multiple fireplaces. The home has two cellars and a separate workshed.
Outside, there is a front wraparound porch and large rear deck. Exterior is original clapboard, repainted in 2025. Roof replaced in 2019 and original windowpanes gradually replaced, per owner. The caretakers’ cottage needs full restoration. The property is served by city water, natural gas and high-speed internet. Owner-improved septic, no permit available. Motivated sellers want to hand off to new owners. Imagine the possibilities!
Current owners have restored much of the interior, including floors, walls and staircase, to preserve original features in the spirit of early-1900s design. The main level’s central foyer, featuring an original/restored wood stove, is flanked by 3 bedrooms / sitting rooms, a spacious living room, and an updated eat-in kitchen with double appliances, walk-in pantry, extensive cabinetry and large “butcher block” style island. The main level also offers a bonus / flex room, 1.5 baths, laundry area, and an unheated/ unfinished storage room.
Ascend the central staircase to the second level and you’ll find another large foyer serving up to 3 bedrooms, a full bath with standalone shower spa and walk-in closet, a half bath, and a laundry room. A walk-up third (attic) level is unfinished and unheated, but with a full bath already installed. Ductless heating and AC in the home provided by mini-splits, wall units, a wood stove and multiple fireplaces. The home has two cellars and a separate workshed.
Outside, there is a front wraparound porch and large rear deck. Exterior is original clapboard, repainted in 2025. Roof replaced in 2019 and original windowpanes gradually replaced, per owner. The caretakers’ cottage needs full restoration. The property is served by city water, natural gas and high-speed internet. Owner-improved septic, no permit available. Motivated sellers want to hand off to new owners. Imagine the possibilities!
SPECIFICS
Property Details
Price:
$700,000
MLS #:
CAR4240043
Status:
Active
Beds:
6
Baths:
5
Type:
Single Family
Subtype:
Single Family Residence
Listed Date:
Apr 2, 2025
Finished Sq Ft:
4,183
Lot Size:
140,699 sqft / 3.23 acres (approx)
Year Built:
1905
AMENITIES
Interior
Above Grade Finished Area
4183
Appliances
Dishwasher, Dryer, Exhaust Hood, Freezer, Gas Oven, Gas Range, Gas Water Heater, Microwave, Refrigerator, Tankless Water Heater, Washer
Bathrooms
3 Full Bathrooms, 2 Half Bathrooms
Cooling
Ceiling Fan(s), Ductless, Electric, Wall Unit(s), Window Unit(s)
Flooring
Tile, Wood
Heating
Ductless, Electric, Wood Stove, Other - See Remarks
Interior Features
Attic Stairs Fixed, Attic Stairs Pulldown, Entrance Foyer, Kitchen Island, Storage, Walk-In Closet(s), Walk-In Pantry
Laundry Features
Main Level, Upper Level
Levels
Three
AMENITIES
Exterior
Architectural Style
Farmhouse
Construction Materials
Wood
Fencing
Full
Lot Features
Level, Private, Wooded
Open Parking Spaces
6
Open Parking YN
1
Other Structures
Shed(s), Other - See Remarks
Parking Features
Driveway, Electric Gate
Patio And Porch Features
Covered, Deck, Front Porch, Wrap Around
Roof
Architectural Shingle
Security Features
Carbon Monoxide Detector(s), Smoke Detector(s)
Waterfront Features
None
NEIGHBORHOOD
Schools
Elementary School:
Atkinson
Middle School:
Flat Rock
High School:
East Henderson
FINANCIAL
Financial
See this Listing
Mortgage Calculator
Similar Listings Nearby
Lorem ipsum dolor sit amet, consectetur adipiscing elit. Aliquam erat urna, scelerisque sed posuere dictum, mattis etarcu.

305 Ficker Circle
Hendersonville, NC