










5899 Crimson Oak Court
$515,000
Harrisburg, NC, 28075
singlefamily
5
3
Lot Size: 0.35 Acres

ABOUT
Property Information
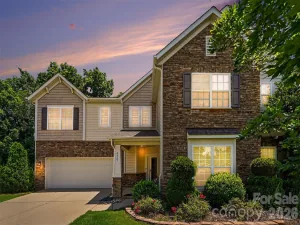
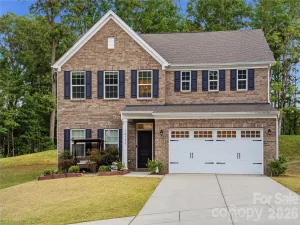
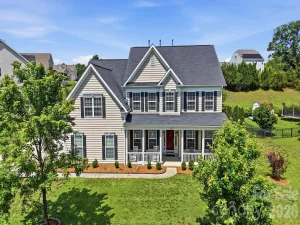
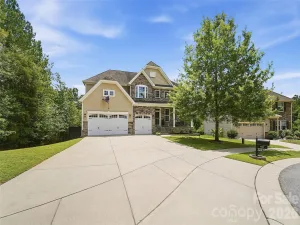
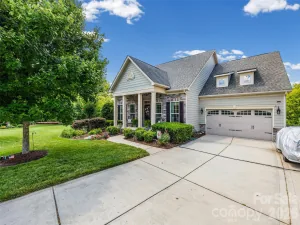
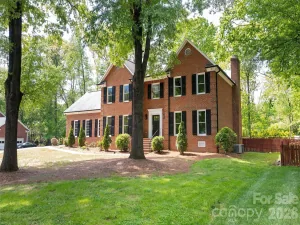
MOTIVATED SELLER....$5000 PRICE IMPROVENT, BRING YOUR BUYERS....Welcome to this beautifully maintained 5-bedroom home tucked away on a quiet cul-de-sac in the highly desirable Rocky River community of Harrisburg. Offering the perfect blend of space, comfort, and thoughtful updates, this home is designed for both everyday living and effortless entertaining.
From the moment you step inside, you’ll appreciate the warm hardwood floors, elegant decorative molding, and inviting formal living and dining spaces that create a timeless first impression. The cozy family room features a gas fireplace and expansive windows that fill the home with natural light.
The updated kitchen is truly the heart of the home, complete with stainless steel appliances, a center island, butler’s pantry, and a sunny breakfast area perfect for morning coffee or casual meals. Even better—the refrigerator, washer, and dryer all convey, making this home move-in ready.
Upstairs, the spacious primary suite offers a peaceful retreat with vaulted ceilings, a large walk-in closet, and a beautifully renovated spa-inspired bathroom featuring a dual sink vanity, standalone tiled shower, and relaxing garden tub. Three additional bedrooms share a full bath, while the versatile bonus room provides endless possibilities as a media room, playroom, home office, or fifth bedroom.
Step outside to enjoy the privacy of the fenced backyard with a serene wooded treeline—an ideal setting for relaxing evenings, pets, playtime, or entertaining guests.
Major updates provide added peace of mind, including:
Kitchen update (2014)
Primary bath renovation (2020)
Roof replaced (2018)
Garage door & opener (2022)
Dishwasher, stove, microwave, and refrigerator (2014)
Brand New Carpet (Aug 2025)
With generous living spaces, desirable updates, and a sought-after Harrisburg location close to schools, shopping, dining, and major highways, this home is an incredible opportunity for buyers looking for both value and lifestyle.
From the moment you step inside, you’ll appreciate the warm hardwood floors, elegant decorative molding, and inviting formal living and dining spaces that create a timeless first impression. The cozy family room features a gas fireplace and expansive windows that fill the home with natural light.
The updated kitchen is truly the heart of the home, complete with stainless steel appliances, a center island, butler’s pantry, and a sunny breakfast area perfect for morning coffee or casual meals. Even better—the refrigerator, washer, and dryer all convey, making this home move-in ready.
Upstairs, the spacious primary suite offers a peaceful retreat with vaulted ceilings, a large walk-in closet, and a beautifully renovated spa-inspired bathroom featuring a dual sink vanity, standalone tiled shower, and relaxing garden tub. Three additional bedrooms share a full bath, while the versatile bonus room provides endless possibilities as a media room, playroom, home office, or fifth bedroom.
Step outside to enjoy the privacy of the fenced backyard with a serene wooded treeline—an ideal setting for relaxing evenings, pets, playtime, or entertaining guests.
Major updates provide added peace of mind, including:
Kitchen update (2014)
Primary bath renovation (2020)
Roof replaced (2018)
Garage door & opener (2022)
Dishwasher, stove, microwave, and refrigerator (2014)
Brand New Carpet (Aug 2025)
With generous living spaces, desirable updates, and a sought-after Harrisburg location close to schools, shopping, dining, and major highways, this home is an incredible opportunity for buyers looking for both value and lifestyle.
SPECIFICS
Property Details
Price:
$515,000
MLS #:
CAR4302155
Status:
Active
Beds:
5
Baths:
3
Type:
Single Family
Subtype:
Single Family Residence
Subdivision:
Rocky River Crossing
Listed Date:
Sep 25, 2025
Finished Sq Ft:
2,748
Lot Size:
15,246 sqft / 0.35 acres (approx)
Year Built:
1999
AMENITIES
Interior
Above Grade Finished Area
2748
Appliances
Dishwasher, Disposal, Electric Range, Gas Water Heater, Microwave, Plumbed For Ice Maker, Refrigerator, Self Cleaning Oven, Washer/Dryer
Bathrooms
2 Full Bathrooms, 1 Half Bathroom
Cooling
Central Air
Flooring
Carpet, Tile, Vinyl, Wood
Heating
Forced Air
Interior Features
Attic Other, Garden Tub, Kitchen Island, Open Floorplan, Pantry, Walk-In Closet(s)
Laundry Features
Laundry Room, Main Level
Levels
Two
AMENITIES
Exterior
Architectural Style
Transitional
Community Features
Clubhouse, Outdoor Pool, Playground, Walking Trails
Construction Materials
Brick Partial, Vinyl
Fencing
Back Yard, Fenced
Garage Spaces
2
Lot Features
Cul-De-Sac
Parking Features
Attached Garage, Garage Faces Front, Keypad Entry
Roof
Architectural Shingle
Security Features
Carbon Monoxide Detector(s), Smoke Detector(s)
NEIGHBORHOOD
Schools
Elementary School:
Pitts School
Middle School:
Roberta Road
High School:
Jay M. Robinson
FINANCIAL
Financial
HOA Fee
$117
HOA Fee Frequency
Quarterly
HOA Name
Keuster Management
See this Listing
Mortgage Calculator
Similar Listings Nearby
Lorem ipsum dolor sit amet, consectetur adipiscing elit. Aliquam erat urna, scelerisque sed posuere dictum, mattis etarcu.

5899 Crimson Oak Court
Harrisburg, NC