










4198 Abernathy Place
$640,000
Harrisburg, NC, 28075
singlefamily
3
3
Lot Size: 0.37 Acres
ABOUT
Property Information
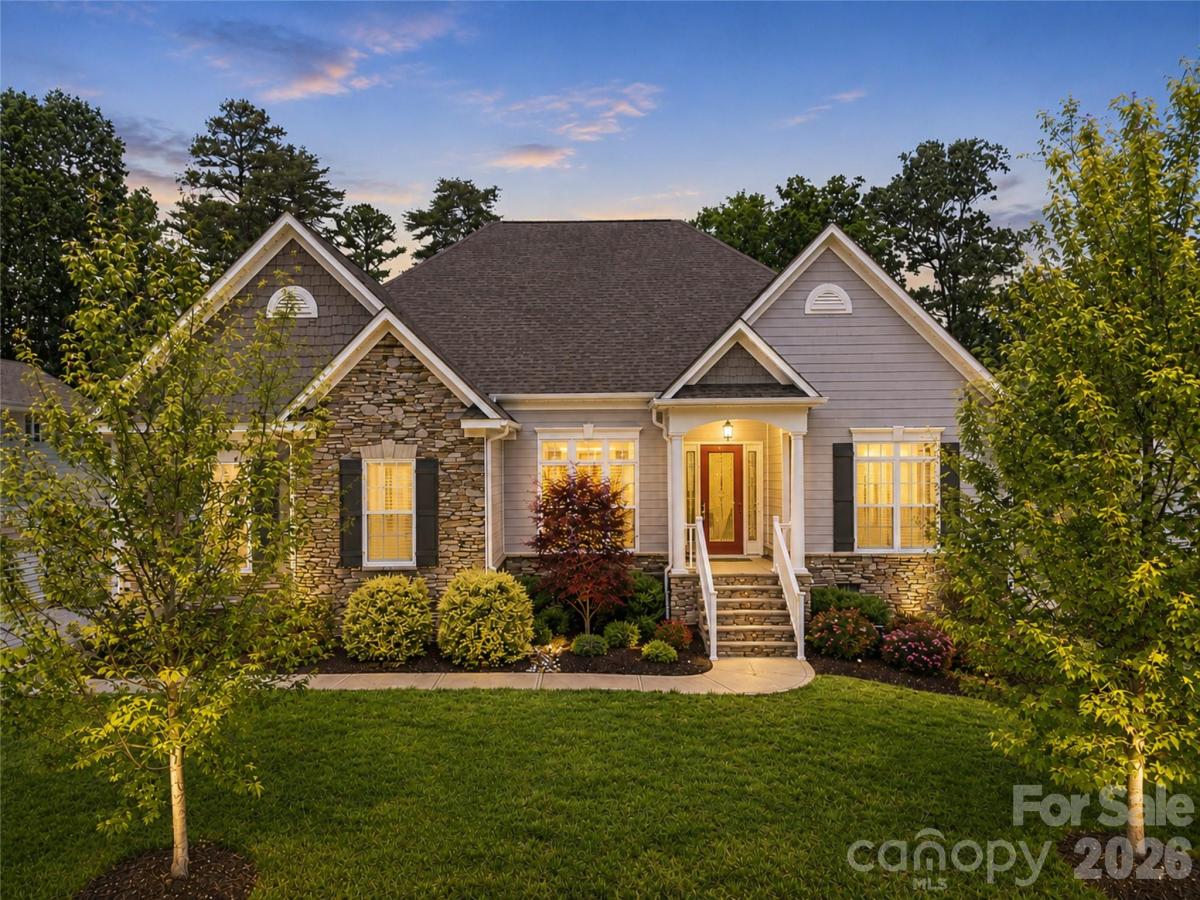
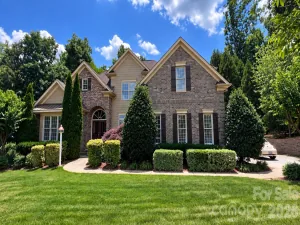
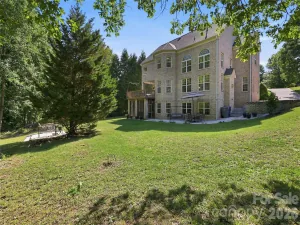
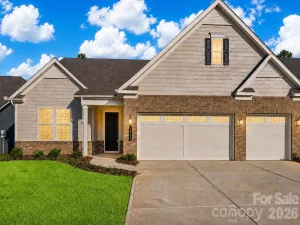
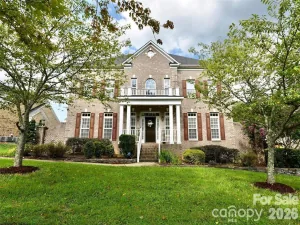
Welcome to this beautifully designed one-level home in the highly desirable Kensington Forest community in Harrisburg. Step inside to an open floor plan featuring hardwood floors, coffered ceilings, built-in cabinetry, and custom upgrades throughout. The gourmet kitchen includes white Shaker soft-close cabinets, granite countertops, a wall oven, gas range, oversized island with seating, pantry, and a breakfast area. Just off the kitchen, a two-story great room is filled with natural light and anchored by a gas fireplace, while the dining room offers an inviting space for gatherings. A dedicated home office with French doors provides an ideal work-from-home setup. The primary suite offers a peaceful retreat with two walk-in closets and a spa-like bathroom complete with a large tiled shower, soaking tub, and dual vanities. Two additional bedrooms, a full bathroom, half bathroom, and laundry room complete the well-appointed interior. Outside, enjoy the deck overlooking a private, fully fenced backyard. Community amenities include an outdoor pool and playground. Zoned for sought-after Hickory Ridge schools and conveniently located minutes from I-485, Farmington Shopping Center, grocery stores, shops, and dining. Easy access to Uptown Charlotte, Charlotte Douglas Airport, and Lake Norman. Don’t miss the opportunity to call this exceptional home your own.
SPECIFICS
Property Details
Price:
$640,000
MLS #:
CAR4378263
Status:
Active
Beds:
3
Baths:
3
Type:
Single Family
Subtype:
Single Family Residence
Subdivision:
Kensington Forest
Listed Date:
May 7, 2026
Finished Sq Ft:
2,517
Lot Size:
16,117 sqft / 0.37 acres (approx)
Year Built:
2017
AMENITIES
Interior
Above Grade Finished Area
2517
Appliances
Dishwasher, Disposal, Exhaust Fan, Gas Cooktop, Gas Oven, Microwave, Self Cleaning Oven, Tankless Water Heater
Bathrooms
2 Full Bathrooms, 1 Half Bathroom
Cooling
Ceiling Fan(s), Central Air
Flooring
Carpet, Hardwood, Tile
Heating
Forced Air, Natural Gas
Interior Features
Attic Stairs Pulldown, Breakfast Bar, Drop Zone, Entrance Foyer, Garden Tub, Kitchen Island, Open Floorplan, Pantry, Split Bedroom, Walk-In Closet(s)
Laundry Features
Laundry Room, Main Level
Levels
One
AMENITIES
Exterior
Community Features
Outdoor Pool, Playground, Sidewalks, Street Lights
Construction Materials
Fiber Cement, Stone
Fencing
Back Yard, Fenced, Privacy
Garage Spaces
2
Parking Features
Driveway, Attached Garage, Garage Faces Side
Patio And Porch Features
Deck
Roof
Architectural Shingle
Security Features
Carbon Monoxide Detector(s), Smoke Detector(s)
NEIGHBORHOOD
Schools
Elementary School:
Hickory Ridge
Middle School:
Hickory Ridge
High School:
Hickory Ridge
FINANCIAL
Financial
HOA Fee
$275
HOA Fee Frequency
Semi-Annually
HOA Name
Hawthorne Management
HOA Phone
704-377-0114
See this Listing
Mortgage Calculator
Similar Listings Nearby
Lorem ipsum dolor sit amet, consectetur adipiscing elit. Aliquam erat urna, scelerisque sed posuere dictum, mattis etarcu.

4198 Abernathy Place
Harrisburg, NC