










8715 Savannah Road
$699,000
Harrisburg, NC, 28075
singlefamily
5
4
Lot Size: 0.29 Acres
ABOUT
Property Information
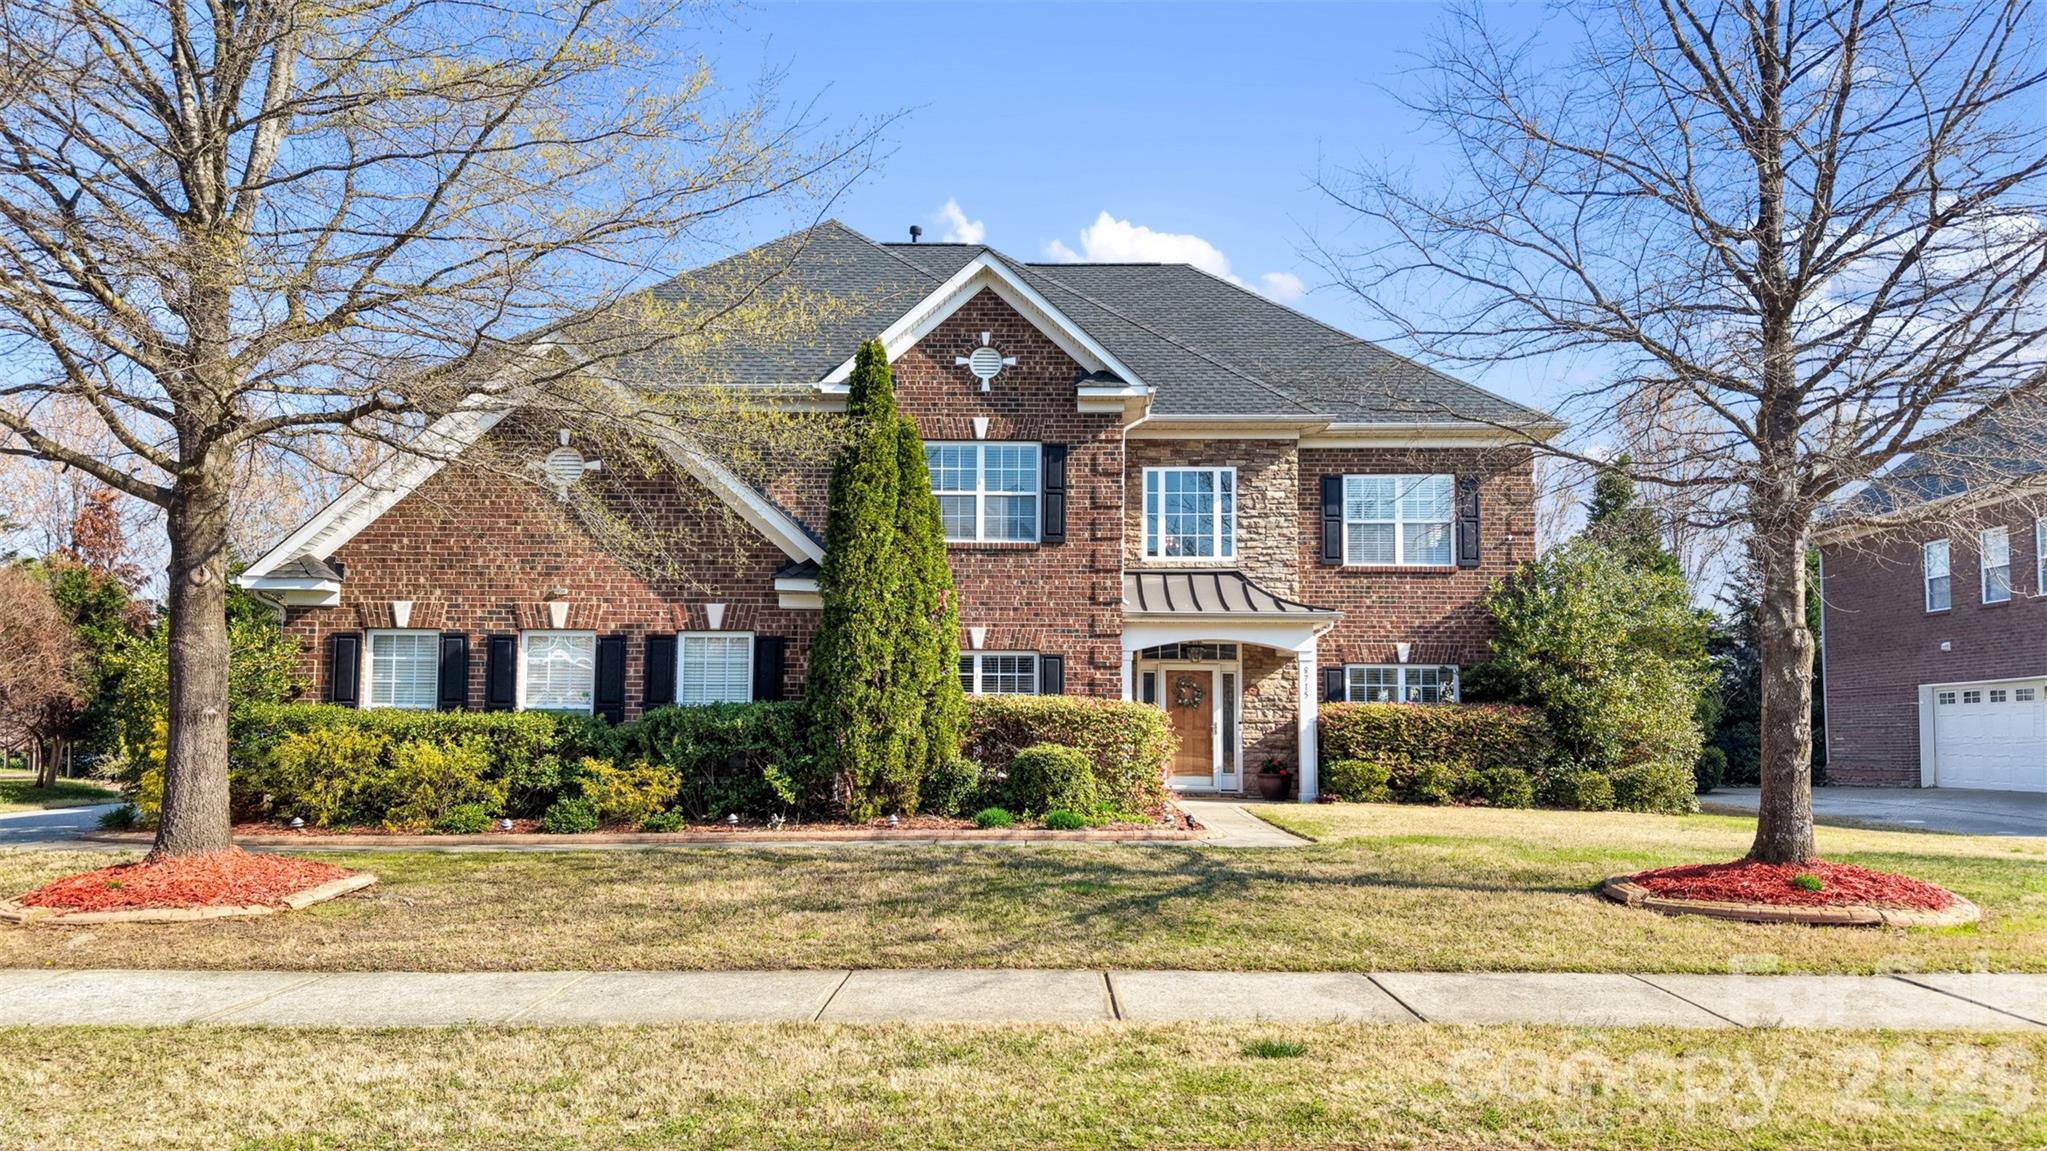
Welcome to this thoughtfully and impeccably maintained home in Litchfield Village, offering the perfect blend of space, functionality, and location. With over 4,100 square feet, this 5-bedroom, 3.5-bath home provides exceptional flexibility for today’s lifestyle with room to grow, work, and entertain.
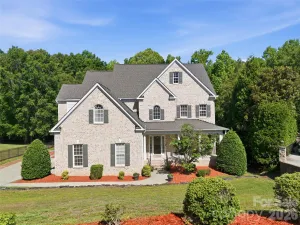
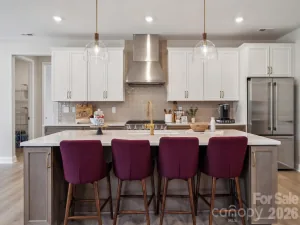
Step inside your all brick home to discover a well designed layout featuring formal living and dining areas, ideal for entertaining, along with a spacious family room with a gas fireplace that invites you to relax and unwind. The heart of the home is the well-appointed kitchen, complete with ample cabinetry, tile backsplash, granite countertops, modern stainless steel appliances (including double ovens), island w/ breakfast bar, large walk in pantry and a seamless flow into the breakfast area.
A dedicated main-level office with french doors provides a quiet and private space for working from home, studying, or could easily function as the home gym. Upstairs, the generously sized primary suite offers a peaceful retreat with plenty of space to recharge, dual closets for exceptional storage and a huge ensuite bathroom w/ dual vanities, garden tub and tile shower, accompanied by additional secondary bedrooms and bathrooms, as well as a versatile bonus room that can function as the fifth bedroom.
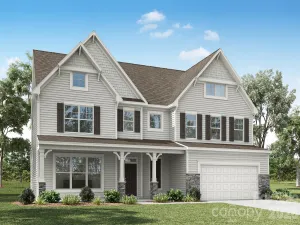
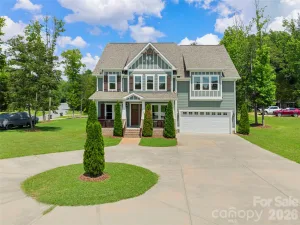
Outside, the home continues to impress with a 3-car side-load garage, enhancing both functionality and curb appeal while offering ample space for multiple vehicles and storage. Situated on a .29-acre lot w/ fenced in backyard with lovely landscaping and plenty of trees for privacy, this home offers room to enjoy outdoor living while still being conveniently located near I-485, shopping, dining, and everything Harrisburg and Concord have to offer.
Zoned for highly rated Cabarrus County schools and nestled in an established community, this home delivers both comfort and convenience—an ideal opportunity to make your next move.
Step inside your all brick home to discover a well designed layout featuring formal living and dining areas, ideal for entertaining, along with a spacious family room with a gas fireplace that invites you to relax and unwind. The heart of the home is the well-appointed kitchen, complete with ample cabinetry, tile backsplash, granite countertops, modern stainless steel appliances (including double ovens), island w/ breakfast bar, large walk in pantry and a seamless flow into the breakfast area.
A dedicated main-level office with french doors provides a quiet and private space for working from home, studying, or could easily function as the home gym. Upstairs, the generously sized primary suite offers a peaceful retreat with plenty of space to recharge, dual closets for exceptional storage and a huge ensuite bathroom w/ dual vanities, garden tub and tile shower, accompanied by additional secondary bedrooms and bathrooms, as well as a versatile bonus room that can function as the fifth bedroom.
Outside, the home continues to impress with a 3-car side-load garage, enhancing both functionality and curb appeal while offering ample space for multiple vehicles and storage. Situated on a .29-acre lot w/ fenced in backyard with lovely landscaping and plenty of trees for privacy, this home offers room to enjoy outdoor living while still being conveniently located near I-485, shopping, dining, and everything Harrisburg and Concord have to offer.
Zoned for highly rated Cabarrus County schools and nestled in an established community, this home delivers both comfort and convenience—an ideal opportunity to make your next move.
SPECIFICS
Property Details
Price:
$699,000
MLS #:
CAR4360704
Status:
Active Under Contract
Beds:
5
Baths:
4
Type:
Single Family
Subtype:
Single Family Residence
Subdivision:
Litchfield Village
Listed Date:
Apr 2, 2026
Finished Sq Ft:
4,127
Lot Size:
12,632 sqft / 0.29 acres (approx)
Year Built:
2008
AMENITIES
Interior
Above Grade Finished Area
4127
Appliances
Dishwasher, Double Oven, Electric Cooktop, Microwave
Bathrooms
3 Full Bathrooms, 1 Half Bathroom
Cooling
Ceiling Fan(s), Central Air
Flooring
Carpet, Tile, Wood
Heating
Central, Natural Gas
Interior Features
Entrance Foyer, Garden Tub, Kitchen Island, Open Floorplan, Walk-In Closet(s), Walk-In Pantry
Laundry Features
Laundry Room, Main Level, Washer Hookup
Levels
Two
AMENITIES
Exterior
Architectural Style
Transitional
Community Features
Cabana, Outdoor Pool, Sidewalks, Street Lights
Construction Materials
Brick Full, Stone
Fencing
Back Yard, Fenced, Full
Garage Spaces
3
Lot Features
Level, Sloped, Wooded
Parking Features
Driveway, Attached Garage, Garage Faces Side
Patio And Porch Features
Patio
Roof
Architectural Shingle, Metal
NEIGHBORHOOD
Schools
Elementary School:
Hickory Ridge
Middle School:
Hickory Ridge
High School:
Hickory Ridge
FINANCIAL
Financial
HOA Fee
$737
HOA Fee Frequency
Annually
HOA Name
Real Manage
HOA Phone
866-473-2573
See this Listing
Mortgage Calculator
Similar Listings Nearby
Lorem ipsum dolor sit amet, consectetur adipiscing elit. Aliquam erat urna, scelerisque sed posuere dictum, mattis etarcu.

8715 Savannah Road
Harrisburg, NC