










2176 Windley Drive
$500,000
Gastonia, NC, 28054
singlefamily
5
4
Lot Size: 0.28 Acres
ABOUT
Property Information
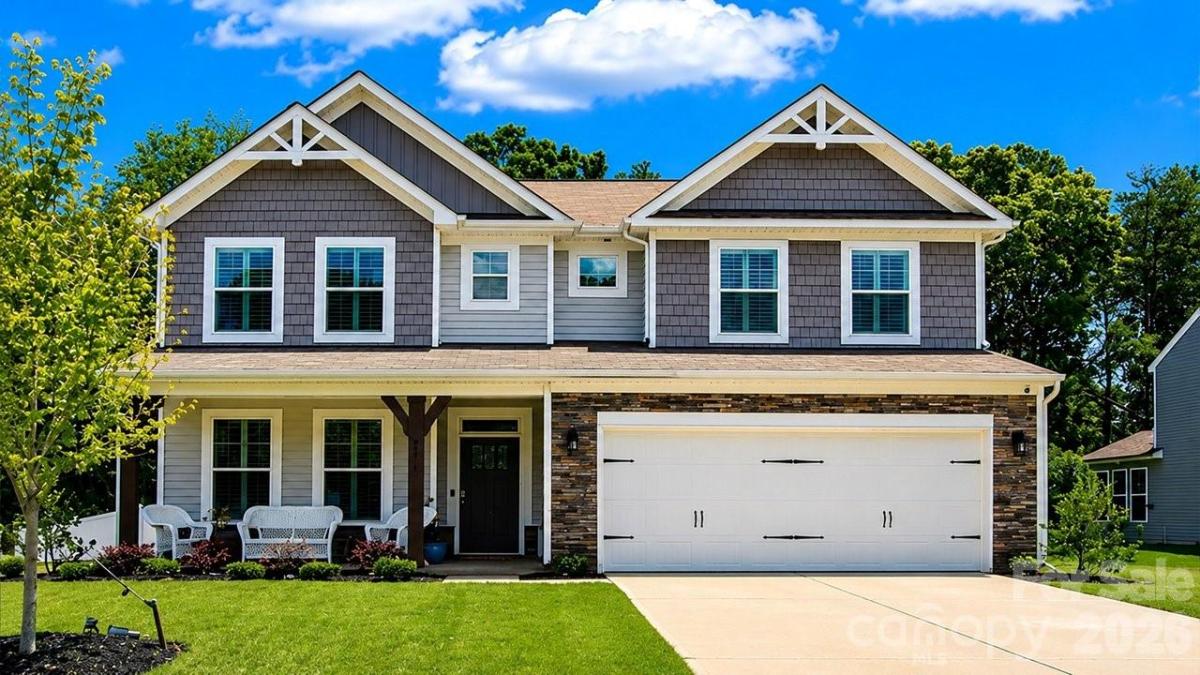
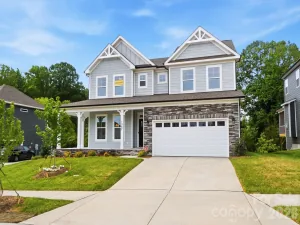
Step into over 3,000 square feet of thoughtfully designed living in this stunning like new home in Gastonia. The popular Davidson floor plan offers 5 spacious bedrooms, 3 full bathrooms, and a powder room perfectly blending style, comfort, and functionality.
The heart of the home is a designer-inspired kitchen featuring crisp white cabinetry, quartz countertops, a gas cooktop, stainless steel appliances, a statement range hood, ceramic tile backsplash, and a convenient butler's pantry ideal for entertaining or everyday living.
The open-concept layout flows effortlessly into the inviting living room, complete with a cozy gas fireplace, while a formal dining room adds the perfect space for hosting family gatherings and special occasions. Elegant tray ceilings in the foyer and dining room, luxury vinyl plank flooring throughout the main living areas, and abundant natural light create a warm, sophisticated feel.
Upstairs, the spacious primary suite offers a spa-inspired retreat with a luxurious walk-in shower. Secondary bedrooms are generously sized, including a Jack-and-Jill bath and an additional guest bath featuring a 4-foot tiled shower with a built-in bench. Every bathroom is beautifully finished with quartz countertops for a cohesive, upscale look.
Enjoy North Carolina evenings from the charming covered front porch or relax on the screened rear porch overlooking the backyard, with an additional 12' x 12' patio perfect for grilling and outdoor entertaining.
With designer finishes, flexible living spaces, and today's most sought-after upgrades, this exceptional home offers the perfect combination of elegance and everyday comfort. Schedule your tour today!
The heart of the home is a designer-inspired kitchen featuring crisp white cabinetry, quartz countertops, a gas cooktop, stainless steel appliances, a statement range hood, ceramic tile backsplash, and a convenient butler's pantry ideal for entertaining or everyday living.
The open-concept layout flows effortlessly into the inviting living room, complete with a cozy gas fireplace, while a formal dining room adds the perfect space for hosting family gatherings and special occasions. Elegant tray ceilings in the foyer and dining room, luxury vinyl plank flooring throughout the main living areas, and abundant natural light create a warm, sophisticated feel.
Upstairs, the spacious primary suite offers a spa-inspired retreat with a luxurious walk-in shower. Secondary bedrooms are generously sized, including a Jack-and-Jill bath and an additional guest bath featuring a 4-foot tiled shower with a built-in bench. Every bathroom is beautifully finished with quartz countertops for a cohesive, upscale look.
Enjoy North Carolina evenings from the charming covered front porch or relax on the screened rear porch overlooking the backyard, with an additional 12' x 12' patio perfect for grilling and outdoor entertaining.
With designer finishes, flexible living spaces, and today's most sought-after upgrades, this exceptional home offers the perfect combination of elegance and everyday comfort. Schedule your tour today!
SPECIFICS
Property Details
Price:
$500,000
MLS #:
CAR4397911
Status:
Active
Beds:
5
Baths:
4
Type:
Single Family
Subtype:
Single Family Residence
Subdivision:
Winterlake
Listed Date:
Jun 29, 2026
Finished Sq Ft:
3,047
Lot Size:
12,197 sqft / 0.28 acres (approx)
Year Built:
2024
AMENITIES
Interior
Above Grade Finished Area
3047
Appliances
Dishwasher, Gas Range, Refrigerator
Bathrooms
3 Full Bathrooms, 1 Half Bathroom
Cooling
Central Air
Flooring
Carpet, Vinyl
Heating
Central
Laundry Features
Upper Level
Levels
Two
AMENITIES
Exterior
Architectural Style
Traditional
Construction Materials
Stone Veneer, Vinyl
Garage Spaces
2
Parking Features
Attached Garage
Patio And Porch Features
Front Porch, Patio, Screened
Roof
Composition
NEIGHBORHOOD
Schools
Elementary School:
Robinson
Middle School:
Grier
High School:
Ashbrook
FINANCIAL
Financial
HOA Fee
$400
HOA Fee Frequency
Annually
HOA Name
Superior Association Mgmt
See this Listing
Mortgage Calculator
Similar Listings Nearby
Lorem ipsum dolor sit amet, consectetur adipiscing elit. Aliquam erat urna, scelerisque sed posuere dictum, mattis etarcu.

2176 Windley Drive
Gastonia, NC