








1093 Fairfield Drive
$599,880
Gastonia, NC, 28054
singlefamily
4
3
Lot Size: 0.46 Acres
ABOUT
Property Information
Up to $10,500 in lender credits toward closing costs and down payment assistance. Welcome to this
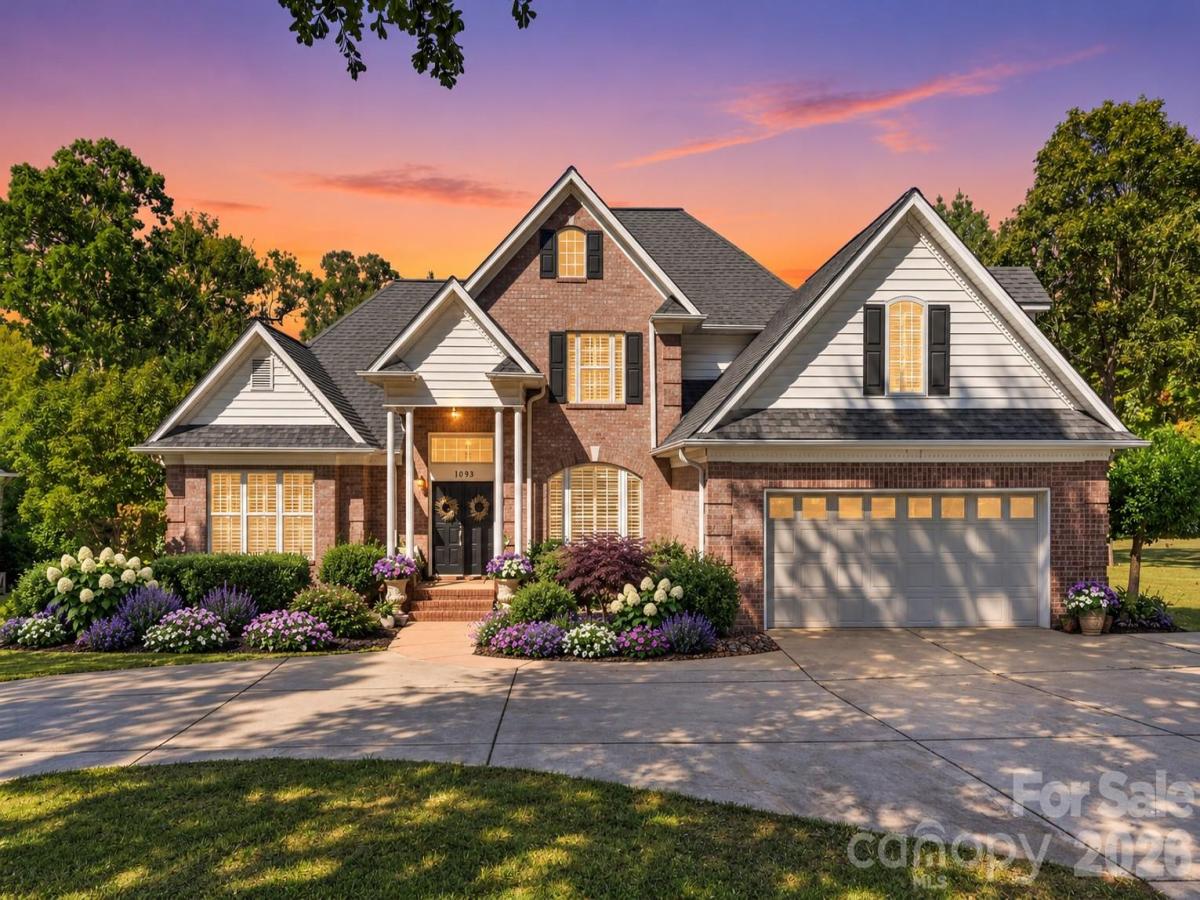
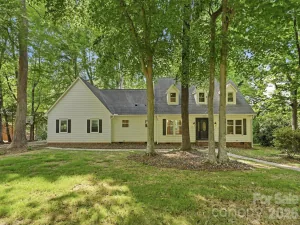
beautiful custom-built, full-brick home located in an established neighborhood on almost a half-acre lot with no HOA! With 4 bedrooms, 2.5 baths, a two-story great room, a main-level primary suite, an in-ground pool, and a heated and cooled pool house with a full bath, it is designed to make everyday life feel a little more like a getaway.
The vaulted great room opens into an updated kitchen and breakfast area; granite countertops, abundant cabinetry, and generous workspace make the kitchen as practical as it is inviting. A formal dining room and welcoming foyer add a polished touch.
The main-level primary suite offers dual walk-in closets, ample storage, and a soaking tub. Upstairs, three spacious bedrooms, a large bonus room, and abundant storage provide room to grow, work, play, or host.
Out back, the screened sunroom overlooks a large deck and fenced yard centered around a 14' x 35' in-ground pool with a diving board and extensive concrete decking. The 427-square-foot pool house, complete with heating, cooling, a full bath, and its own electric water heater, is ready to become your home office, gym, game room, studio, or the ultimate entertaining space.
This home also features a fully encapsulated crawl space with an industrial-quality dehumidifier. Enjoy a prime location near shopping, restaurants, museums, and I-85! More than just a home with a pool, this is a complete lifestyle property offering spacious living, exceptional features, and attractive buyer financing incentives. Don't miss this unique opportunity!
SPECIFICS
Property Details
Price:
$599,880
MLS #:
CAR4436200
Status:
Active
Beds:
4
Baths:
3
Type:
Single Family
Subtype:
Single Family Residence
Subdivision:
Roland Park
Listed Date:
Oct 20, 2026
Finished Sq Ft:
3,181
Lot Size:
20,038 sqft / 0.46 acres (approx)
Year Built:
1999
AMENITIES
Interior
Above Grade Finished Area
3181
Appliances
Dishwasher, Disposal, Gas Range, Gas Water Heater
Bathrooms
2 Full Bathrooms, 1 Half Bathroom
Cooling
Ceiling Fan(s), Central Air, Multi Units
Flooring
Tile, Wood
Heating
Central, Electric, Forced Air, Natural Gas
Laundry Features
Laundry Room, Main Level
Levels
Two
AMENITIES
Exterior
Construction Materials
Brick Full, Vinyl
Exterior Features
Storage
Fencing
Back Yard
Garage Spaces
2
Open Parking Spaces
8
Open Parking YN
1
Parking Features
Circular Driveway, Driveway, Attached Garage, Garage Door Opener, Garage Faces Front, Parking Garage, Parking Space(s)
Patio And Porch Features
Deck, Patio, Rear Porch, Screened
Roof
Architectural Shingle
Security Features
Carbon Monoxide Detector(s), Smoke Detector(s)
Window Features
Insulated Window(s)
NEIGHBORHOOD
Schools
Elementary School:
Sherwood
Middle School:
Grier
High School:
Ashbrook
FINANCIAL
Financial
See this Listing
Mortgage Calculator
Similar Listings Nearby
Lorem ipsum dolor sit amet, consectetur adipiscing elit. Aliquam erat urna, scelerisque sed posuere dictum, mattis etarcu.

1093 Fairfield Drive
Gastonia, NC